
Home Dream Home Part 4: Turning Ideas into Buildable Rooms
How to transform inspiration into real home projects—platform storage, multifunctional layouts, safe playful architecture, and a sequenced execution checklist.
Inspiration only matters when it survives contact with real dimensions, budgets, and habits. This chapter of home ideas focuses on turning pictures into buildable choices: platform beds with storage underneath, rooms that serve two people without doubling the footprint, playful modern layouts that still clear a path to the door, and finishes you can actually maintain. The goal is not a museum vignette—it is a house that absorbs daily life and still looks intentional.
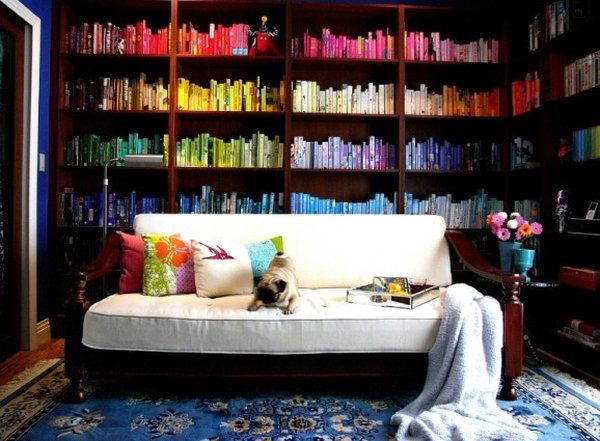
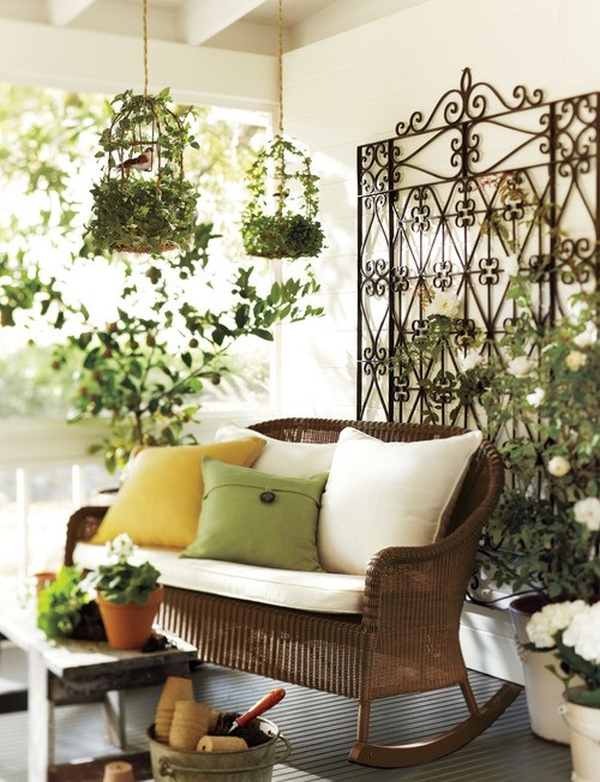
Scan the gallery for systems rather than styles. Ask what problem each room solved: sleep plus storage, study plus play, vertical circulation in a tight plan, color that organizes zones. Then translate one system into your square footage with a tape measure and a written priority list. Transformation starts when beauty and function share the same sketch, and when you refuse to buy décor before the structure of the plan is settled.
Space that works harder than its footprint
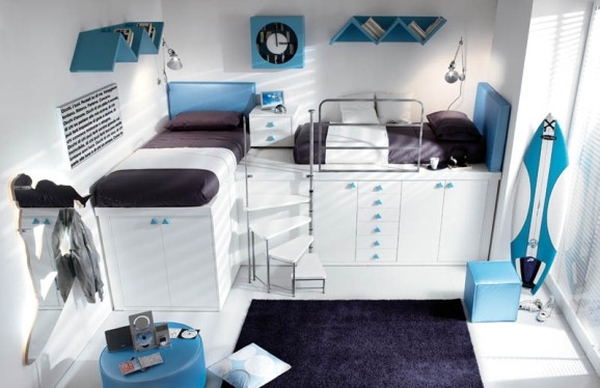
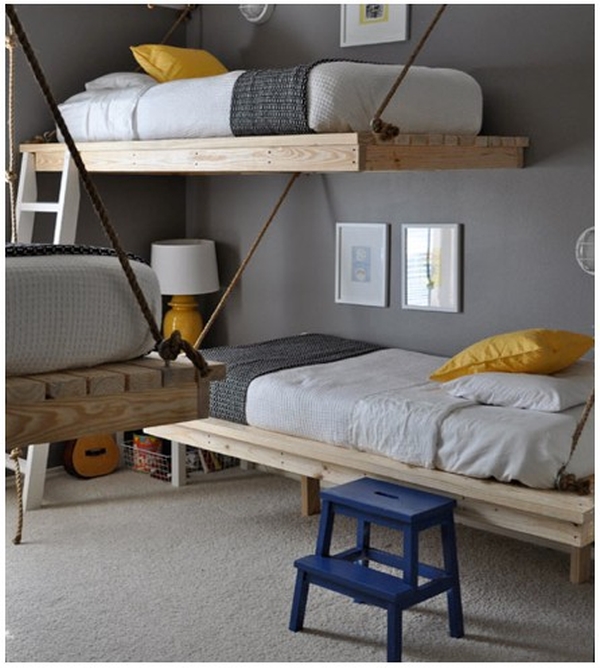
Platform beds over drawers and cabinets turn dead volume under a mattress into wardrobe. In shared kids’ or teens’ rooms, two elevated sleeps with a central landing and steps can free the floor for a desk, rug, or play zone. Safety rails, solid steps with good tread, and reachable lamps matter more than matching the photo’s zigzag shelves. Measure mattress sizes, drawer clearances, ceiling height above the mattress, and head clearance on the stairs before you cut plywood or place an order.
Handles, hooks, and wall lamps should survive rough use. Bright accent hardware is fine if it is easy to grip; delicate knobs on every drawer become daily frustration. Assign storage by person when possible so “shared” does not mean “nobody owns the mess.” A surfboard, instrument, or hobby object can lean as décor only if it has a permanent parking spot—otherwise it migrates into the walking lane and the clever plan collapses.
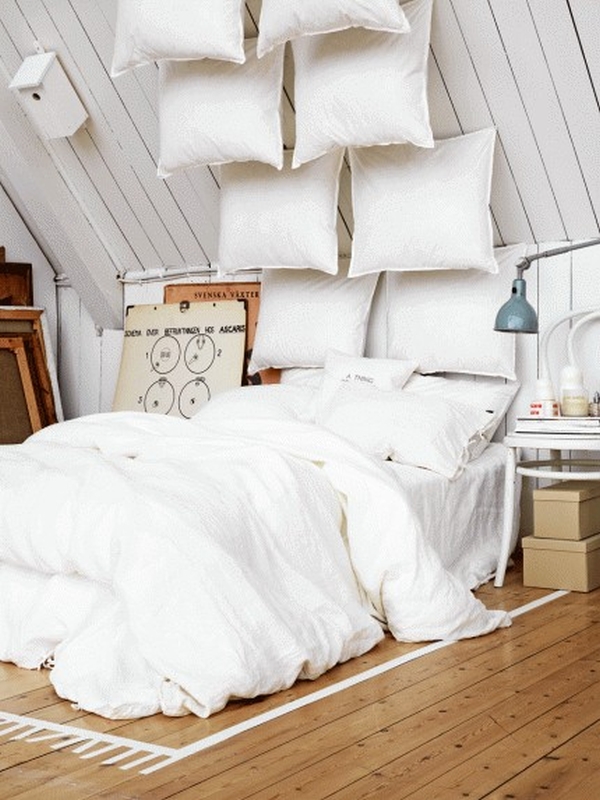
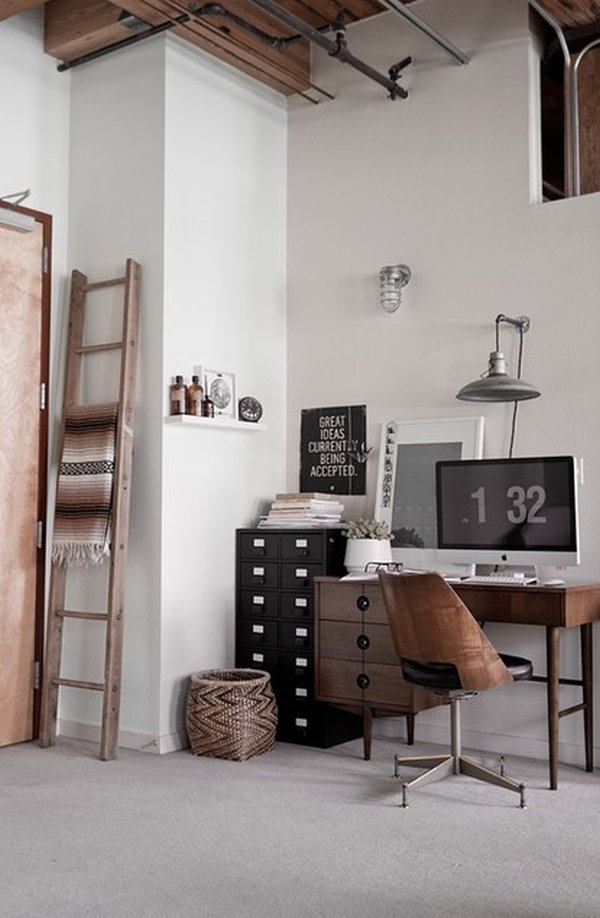
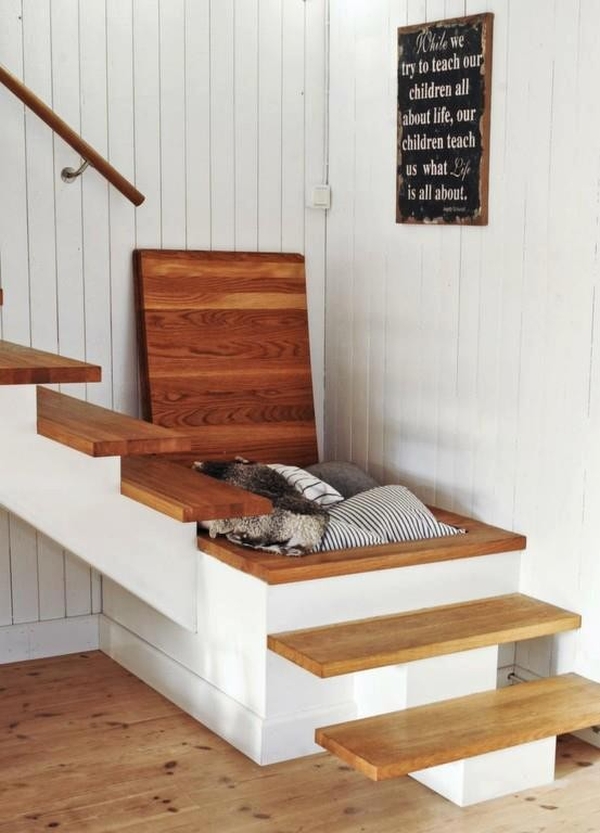
Adult rooms borrow the same logic. A bed with drawers, a window seat with lift-up lids, or a desk that folds can reclaim apartments where a separate dressing room will never appear. Keep pathways at least as wide as your shoulders with arms full of laundry; pretty plans that fail the laundry test fail on ordinary Tuesdays. Outlet placement for chargers and lamps should be decided while framing or furniture is designed, not after the nightstands arrive short of cords.
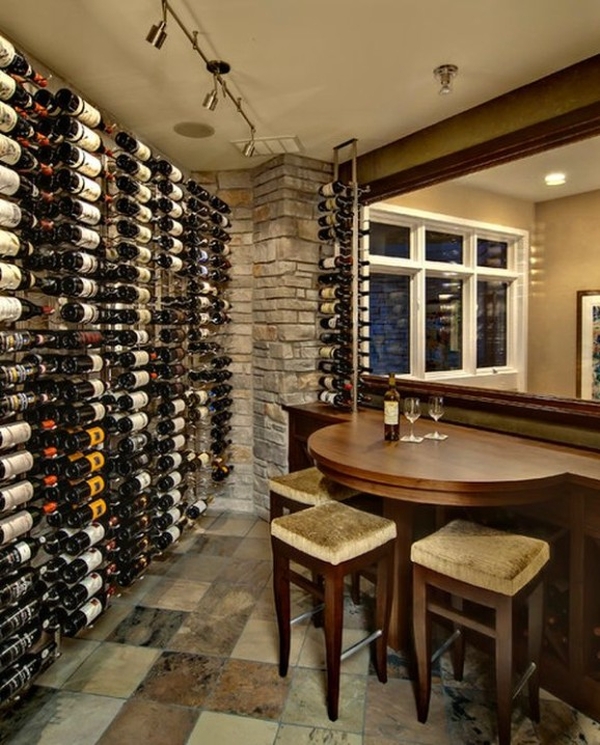
Vertical storage is not automatically good storage. High cabinets nobody can reach become forgotten archives. Put daily clothes and bags at reachable heights; reserve upper volumes for seasonal items with a step stool you actually keep nearby. Label drawers during the first week so the system survives the first busy morning.
Playful architecture with adult constraints
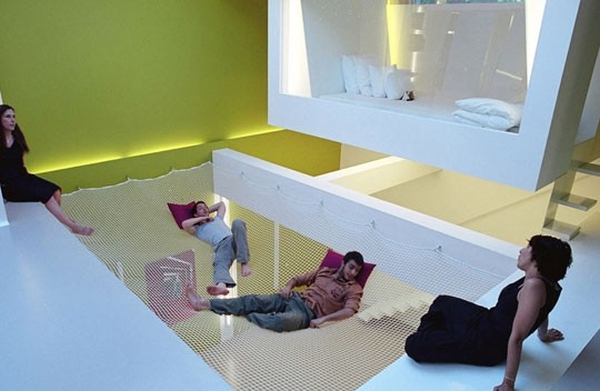
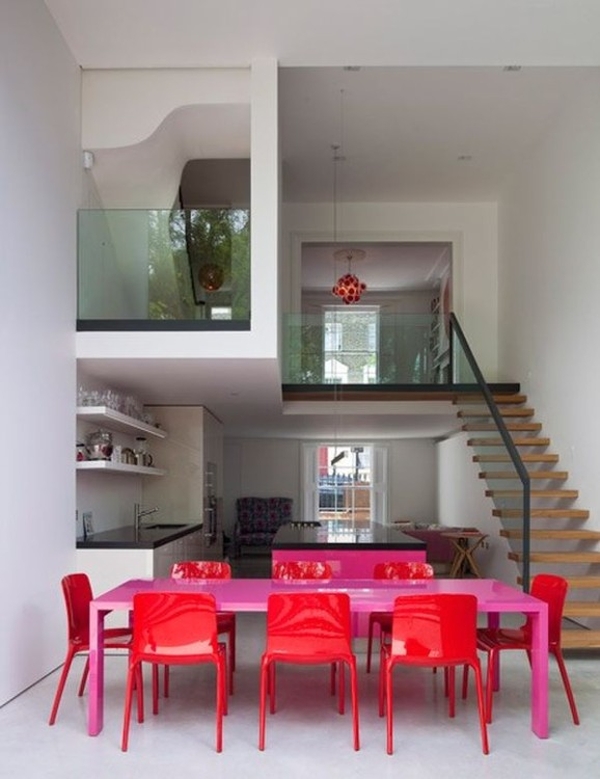
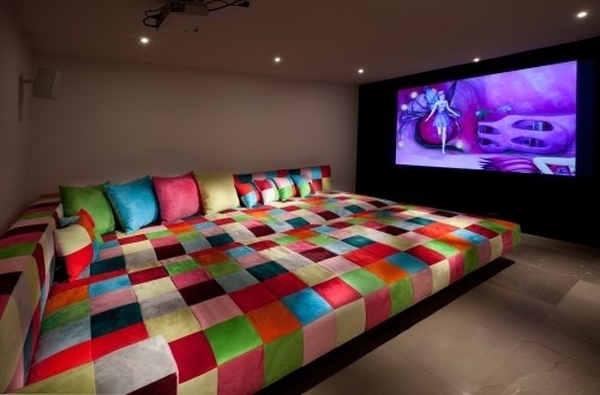
Open atriums, indoor nets, lofted nooks, and saturated accent walls look exhilarating in photographs. In real homes they need structural review, fall protection, and cleaning plans. A net lounge is recreation architecture; treat it like equipment with weight limits and inspection, not like a throw pillow. If you cannot engineer it safely, capture the spirit with a sturdy mezzanine, a reading loft with a half-wall, or a hammock chair that anchors to rated points.
Color can organize levels: a saturated wall marking a play zone, white volumes for circulation, deeper textiles where people sit. Keep floors continuous where possible so the eye travels; too many rug islands chop a clever plan into fragments. Lighting should reach every ledge people will sit on—dim corners become unused corners no matter how dramatic the section drawing looked.
Acoustic reality follows open drama. Hard white surfaces bounce sound. Add rugs, upholstered seats, and curtains even in modern shells so conversation does not echo. Family homes especially need somewhere soft after the wow factor fades. If the playful volume sits above or beside bedrooms, consider how noise travels at night before you celebrate the open section.
Cleaning access is part of design. Nets, high ledges, and glass rails collect dust in places ladders struggle to reach. Ask who will clean them and how often. Architecture that only looks good between professional cleanings is a lifestyle cost, not only a construction cost.
From mood board to sequenced work
Write a one-page brief: who uses the room, what must be stored, what cannot move (windows, radiators, doors, vents), and the single feeling you want when you enter. Attach two inspiration images maximum. More images usually add conflicting constraints and delay decisions. Price three packages—paint and organize only; add built-in storage; full layout change—and pick the package your calendar can finish, not the one that looks best in a fantasy budget.
Sequence dirty work first. Demolition, electrical for new lamps and outlets, carpentry for platforms, then paint, then textiles. Installing a beautiful rug before the sawdust stage is how projects look permanently temporary. Protect floors, seal doorways against dust, and label boxes by destination zone so unpacking does not undo the new storage logic on day one.
DIY versus hire is an honesty test. Platforms that hold sleeping people, structural openings, and electrical circuits deserve qualified help. Painting, styling, simple shelving, and organizing are fair weekend work. Hybrid projects—professional framing with DIY finish carpentry and paint—often deliver the best cost-to-confidence ratio. Do not invent structural solutions from a video if you cannot verify loads.
Procurement timing saves weeks. Order long-lead items (custom mattresses, specialty lighting, cabinetry hardware) before you schedule installers. Nothing stalls transformation like a finished platform waiting on drawers that arrive a month late. Keep a simple spreadsheet of lead times beside your inspiration images.
Execution checklist you can tape to the wall
- Measure the room twice; draw doors and windows with swing arcs and outlet locations.
- Name the primary job of the space in one sentence everyone in the household accepts.
- Choose one storage system and one lighting upgrade before decorative objects.
- Price the structural or carpentry piece early so soft décor does not consume the budget.
- Plan cleaning and safety for any playful or elevated architecture.
- Order long-lead items before scheduling install days.
- Stop adding accessories when the walking path or work surface shrinks.
Walk through the finished room at night with the lights you will actually use. Reach for the lamp, open the drawers without bruising a hip, climb the steps with an armful of laundry, and sit where a guest would sit. If those motions feel natural and you still recognize the idea that excited you in the first photograph, the transformation held. Houses become homes when the clever plan still works when everyone is tired.

Comments
Continue reading
Home Dream Home: Romantic Details for Soft, Vintage Rooms
Ethereal light, French-inspired silhouettes, and weathered whites—how to add romance with sheers, candles, and inherited-feeling pieces.
Home Dream Home: Simplicity as Everyday Sophistication
Edited rooms, quiet planes, and scarce accents—how simple interiors stay sophisticated without feeling empty or austere.
Home Dream Home Part 2: Soft Renovation and Layered Interiors
Inspiration for gentle home updates—fireplace restyles, pastel dining chairs, texture layering, and a weekend plan that turns photos into real moves.