
Attic Bathroom Design Ideas: Light, Layout, and Roof-Friendly Fixtures
Design ideas for converting an attic into an extra bathroom—working with slopes, skylights, wet-zone materials, eaves storage, and fixture placement.
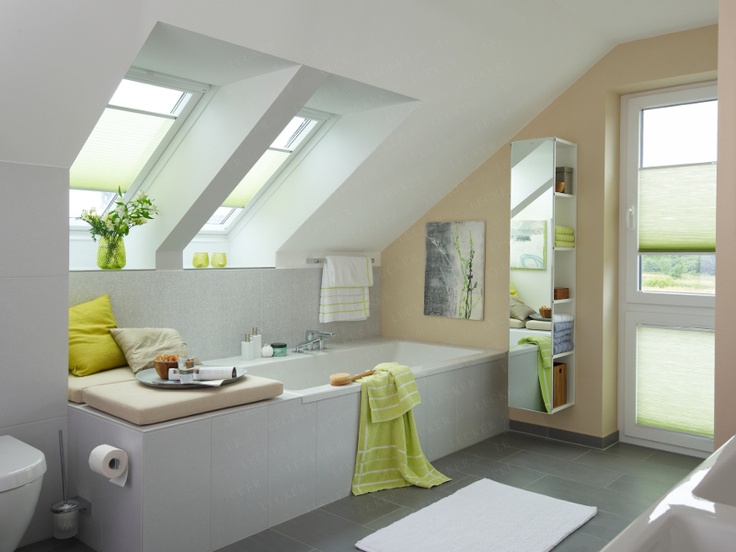
An attic can be more than seasonal storage and forgotten boxes. With sound structure, careful waterproofing, and a layout that respects the roof, the top floor can hold an extra bathroom that feels private, bright, and unexpectedly calm. Sloped ceilings that would frustrate a wardrobe wall can frame a tub. A dormer can host a shower. A skylight can turn a simple washbasin into the best morning light in the house.
If you are weighing an attic bathroom, start with the geometry you already have. The strongest designs do not pretend the roof is flat. They assign standing tasks to full-height zones, tuck baths and storage into the eaves, and use overhead daylight as a primary material. The ideas below walk through those moves, with visual examples of how finished attic baths can look when the details are handled with care.
Why put a bathroom under the roof
Extra bathing space remains one of the most useful upgrades in a busy household. An upstairs bath can support a new attic bedroom, give overnight guests independence, or simply shorten the morning queue for the main bathroom. In many homes the attic sits near existing plumbing stacks, which can shorten pipe runs compared with a distant ground-floor extension—though every building differs, and a qualified professional should confirm joist capacity, drainage falls, ventilation routes, and moisture control before anyone orders tile.
There is also a design reason. Attics offer character that flat ceilings cannot: angles, niches, and light arriving from above. A bathroom that succeeds upstairs usually treats those quirks as advantages rather than defects to hide.
Work with the slope instead of fighting it
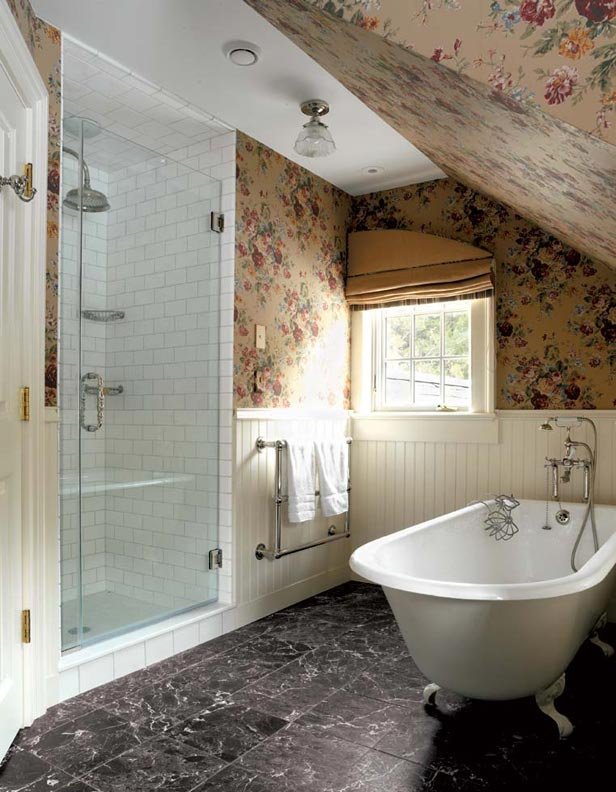
Map head height early. Standing tasks—entering a shower, using a sink, reaching for towels—belong where adults can stand upright without ducking. Lower eaves suit baths, benches, built-in drawers, and the long side of a tub. Forcing a tall shower into the lowest corner is a common way to make an attic bath feel wrong on day one. Measure carefully, mark usable height on the framing, and choose fixtures only after those lines are clear.
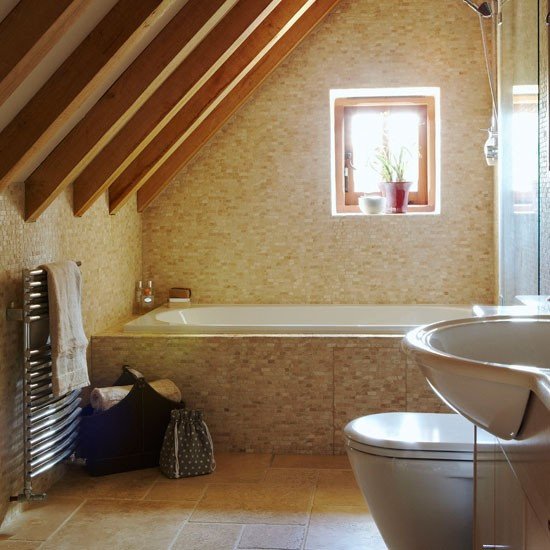
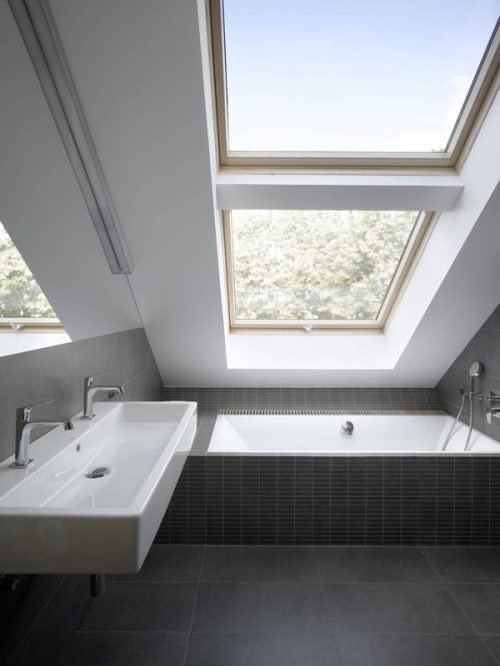
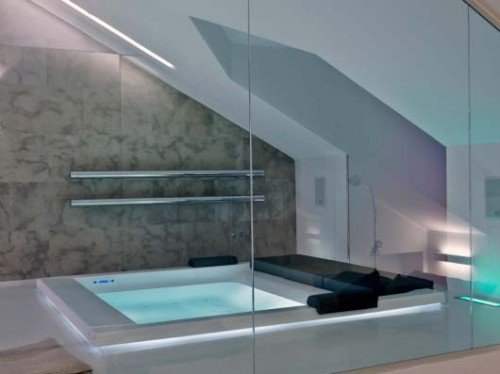
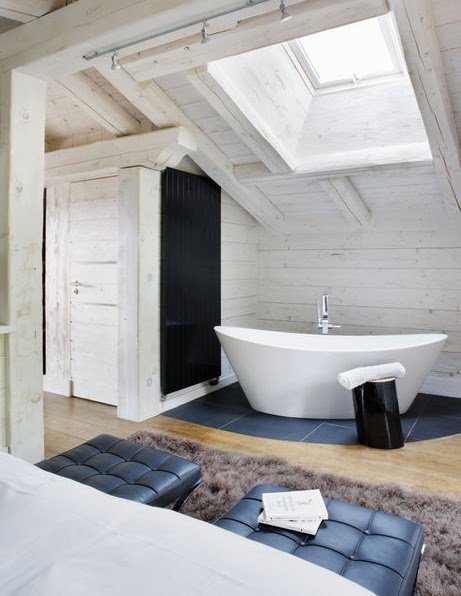
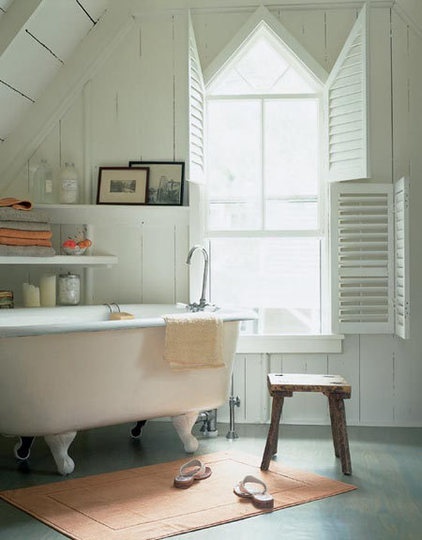
A freestanding or drop-in tub under the rake of the roof is a classic attic gesture. The ceiling becomes a canopy; the room gains a focal point that celebrates the architecture. Pair it with a reliably waterproof floor and enough clearance to step in safely. Where headroom is limited, a shorter soaking tub—or a deeper tub with a smaller footprint—often outperforms a standard long bath that nobody can sit under comfortably.
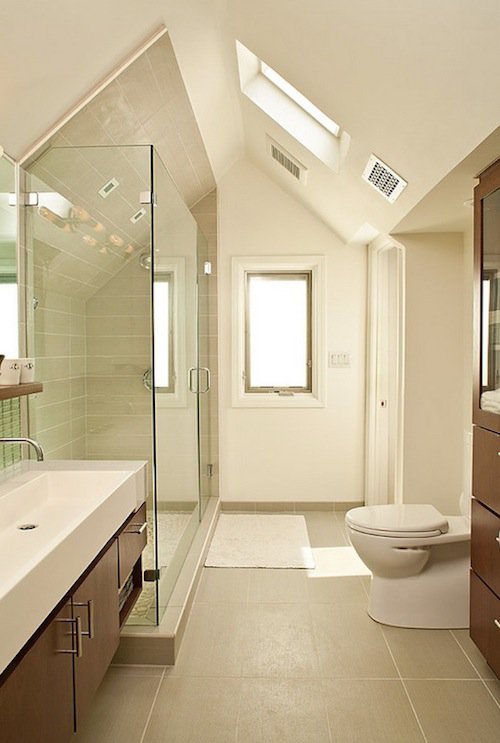
Glass shower screens should be sized to the real opening, not to a catalogue ideal. In tight attic volumes, a wet-room approach with a linear drain and a single continuous floor finish can feel larger than a bulky tray and curtain rod fighting the slope.
Light from above changes the room
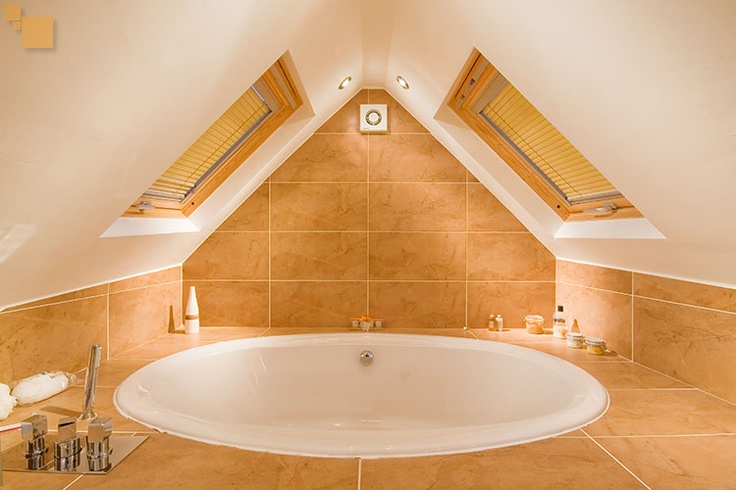
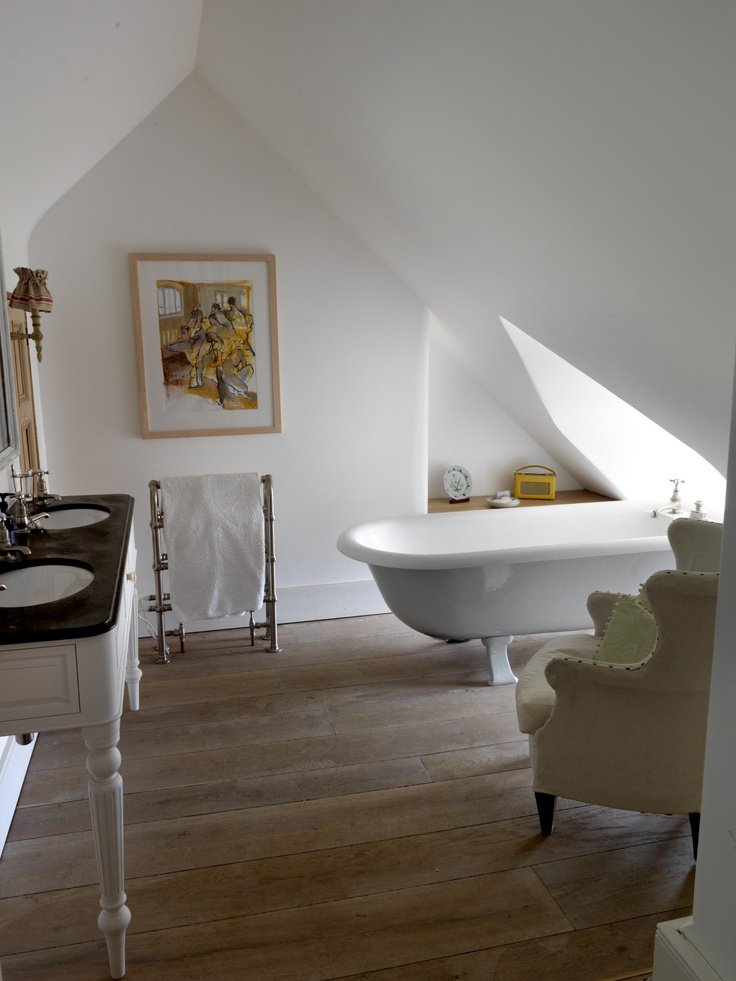
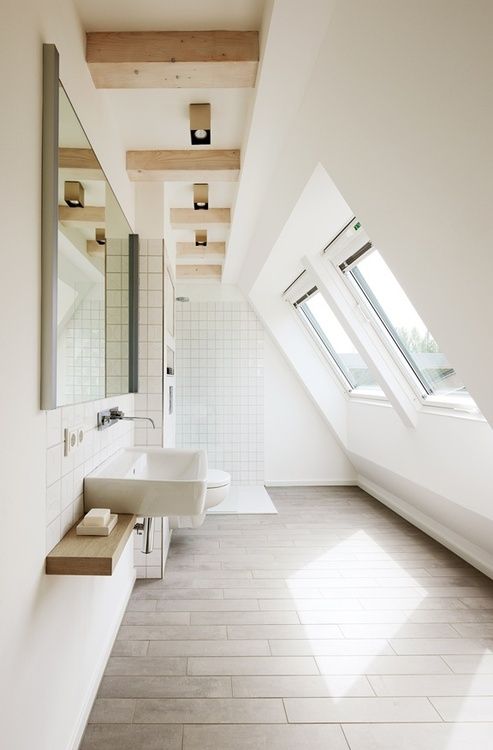
Skylights and roof windows are almost unfair advantages in attic bathrooms. They deliver daylight without spending scarce wall area, and they make small rooms feel taller. Frosted or obscured glazing protects privacy while keeping brightness. Operable units help purge steam after showers—essential in a tightly insulated roof space where moisture has nowhere casual to go.
Do not rely on the skylight alone for grooming. Add dedicated mirror lighting at the basin so makeup, shaving, and contact lenses do not depend on weather. Warm-white LEDs usually flatter skin better than cold office tones. If the roof plane faces strong afternoon sun, plan shades or external blinds; bathrooms can overheat under glass just as loft bedrooms do.
Night lighting deserves a plan too. A dimmable overhead or a soft toe-kick glow helps midnight visits without blasting the room like a clinic. In attics, abrupt brightness feels harsher because surfaces are close.
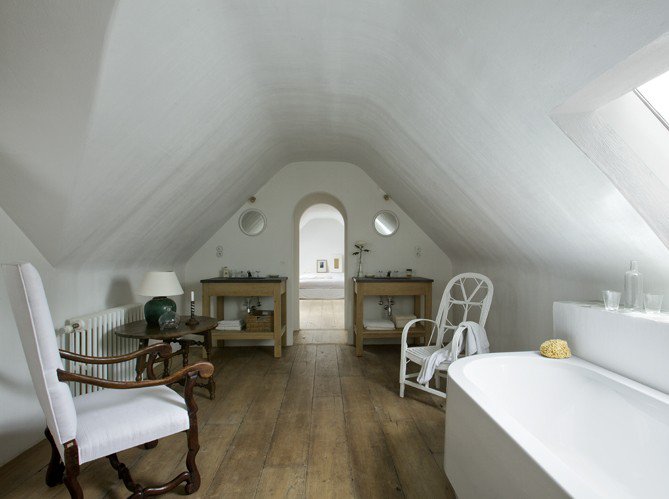
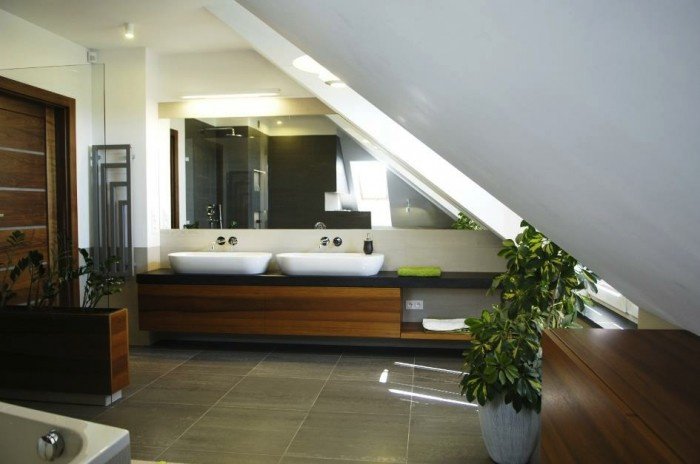
Materials that survive moisture under a roof
Attic bathrooms fail when moisture is treated casually. Use properly detailed waterproof membranes in wet zones, ventilation that extracts to the exterior, and finishes that tolerate temperature swings between summer heat under the tiles and winter cold at the eaves. Large-format tile reduces grout lines; seamless systems such as microcement can look contemporary when installed by people who understand movement joints and roof structure.
Wood brings warmth—vanities, slat screens, soft flooring accents—but it needs the right species, finish, and distance from direct splash. Stone and porcelain remain safer beside showers. Keep towels and paper goods in closed cabinets when humidity runs high; open shelves look styled in photographs and damp in real winters.
Color strategy matters because the ceiling already draws attention. Soft whites, warm greys, pale clay tones, and muted greens tend to enlarge the space. If you want pattern, put it on the floor or on one niche wall, not on every sloping plane at once.
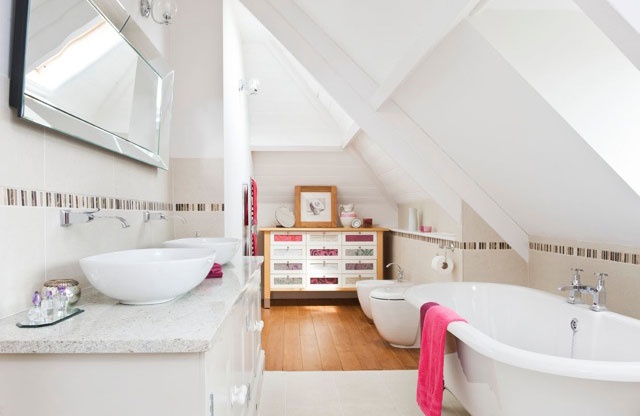
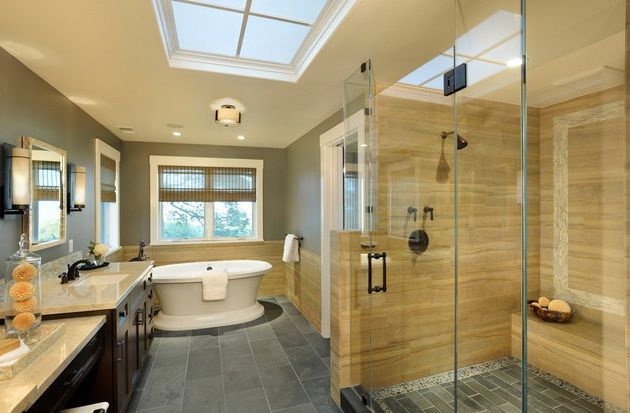
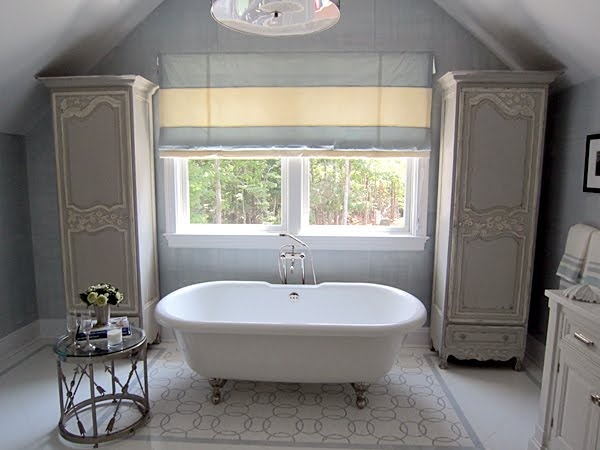
Fixture layouts for awkward footprints
Attic plans are rarely neat rectangles. A workable layout often places the shower in a dormer or under the highest ridge, the toilet where door swing and privacy cooperate, and the vanity along the longest usable wall. Corner basins and short-projection toilets help in tight plans. Wall-hung fixtures can make a small attic bath feel less cramped because more floor stays visible.
If space is truly limited, choose clarity over a crowded triple fixture set. A well-made shower room may serve the household better than a bath, toilet, and tiny sink jammed into a triangle. Conversely, if the main floor already has a strong shower, an attic soaking tub without a separate stall can be the more luxurious use of limited height.
Think about door swings early. Sliding or pocket doors sometimes rescue a plan that a standard hinged door would ruin. Leave landing space at the top of the stairs so wet feet and towels do not collide with the first step down.
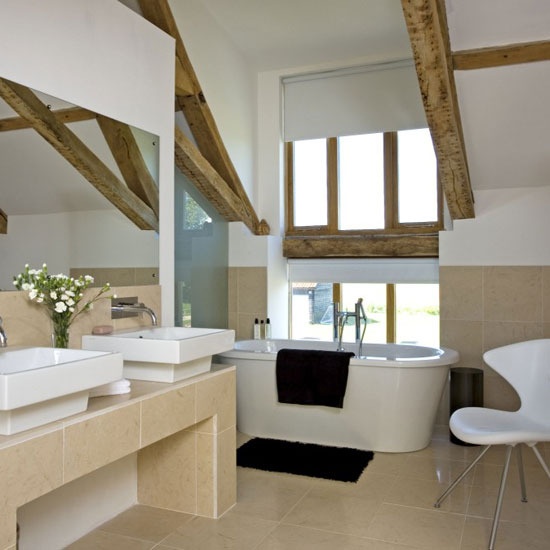
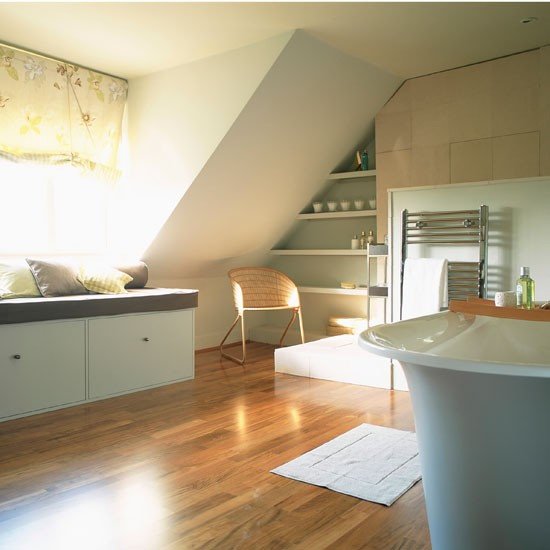
Storage that belongs in the eaves
The triangles under the slope are perfect for custom cabinets, pull-out drawers, and open niches for baskets. Build storage to the pitch instead of leaving dead air behind a standard-height cupboard that cannot stand upright there. A recessed cabinet in a knee wall can hide clutter without eating floor area. Keep everyday items within the full-height band so you are not crouching for toothpaste every morning.
Allocate a tall zone for linens if you can. Attic baths often serve guest rooms; nothing undermines a pretty renovation like a stack of towels on the floor because there was nowhere else to put them.
Style directions that suit the top floor
Attic baths often look best when the palette stays calm and the number of competing ideas stays low. Soft neutrals, pale wood, matte black taps, or aged brass all read well against timber and plaster slopes. Heavy traditional molding packages can feel cramped under a low rake unless carefully edited. Scandinavian simplicity, spa minimalism, and light rustic looks translate especially well upstairs because they emphasize light and material honesty.
Choose one accent if you want character—a patterned floor, a colored vanity, a statement tub—and let the ceiling geometry remain quiet. The roof is already doing visual work; you do not need every surface to shout.
Before you build
- Confirm structural capacity and safe stair access for daily use, not only for builders.
- Plan ventilation and vapor control with the full roof build-up in mind.
- Place wet zones where height and drainage work hardest.
- Choose fixtures for measured headroom, not for brochure photography.
- Budget insulation upgrades so the bath is comfortable in both heat and cold.
- Detail every roof penetration carefully—leaks are unforgiving above finished rooms.
Study the images for proportion and fixture placement, then measure your own attic twice. The bathrooms that feel inevitable upstairs are the ones that accept the roof’s rules and turn them into the room’s best feature—light overhead, storage in the triangles, and a clear place to stand when you need it most.

Comments
Continue reading
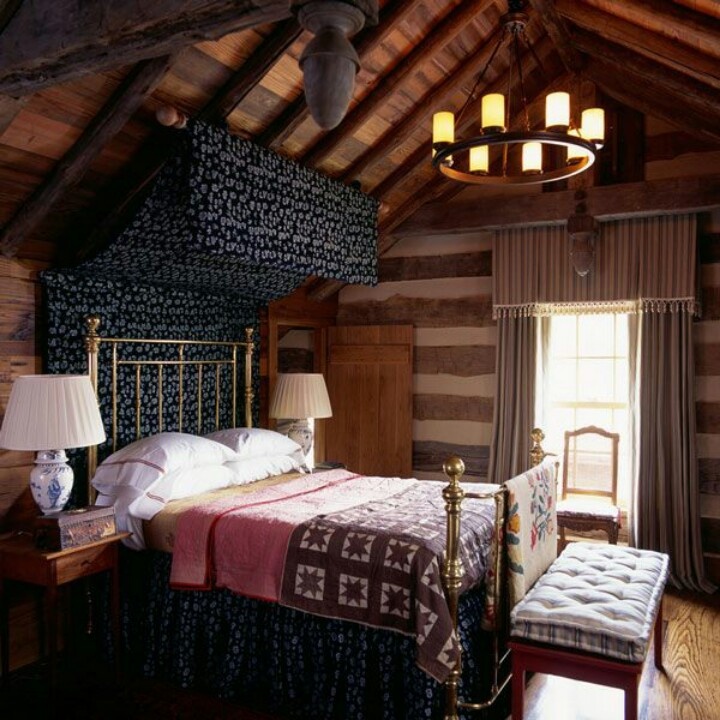
Attic Bedroom Design Ideas: Light, Layout, and Cozy Roof-Space Living
How to turn an attic into a private bedroom—head-height mapping, skylights, eaves storage, comfort details, and layouts for couples, kids, and guests.
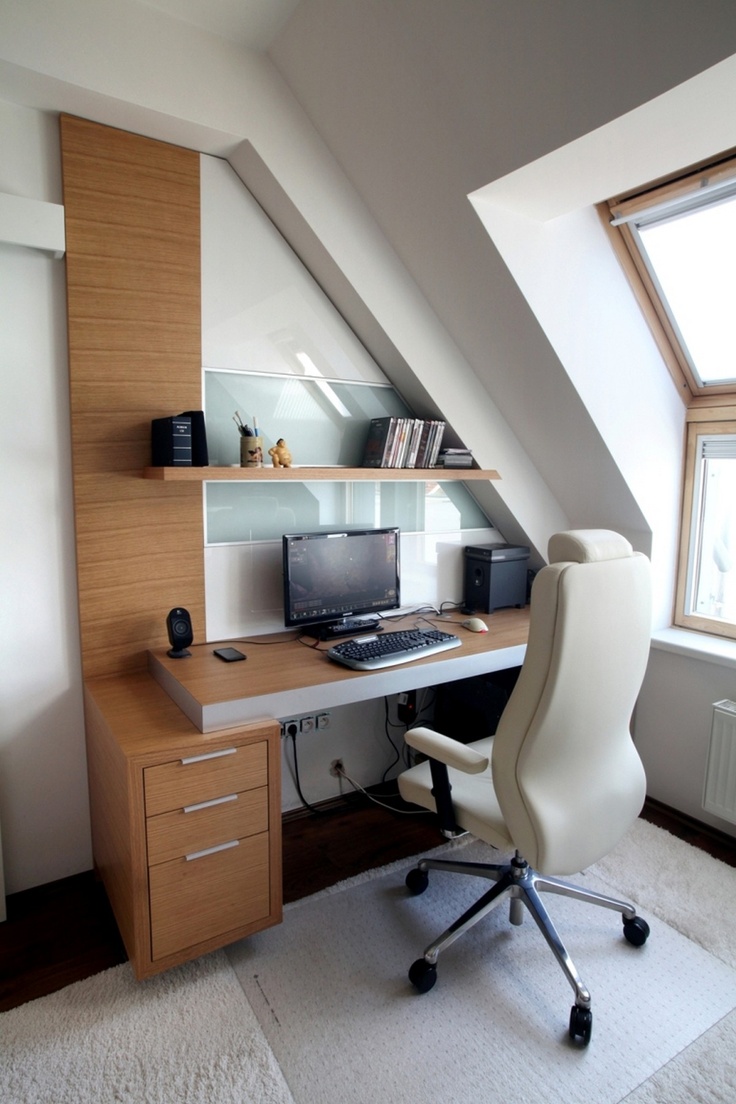
Functional Attic Office Designs That Actually Work
Turn a quiet top floor into a real workspace—design criteria for light, layout, and storage, plus when structural and safety work needs a pro.
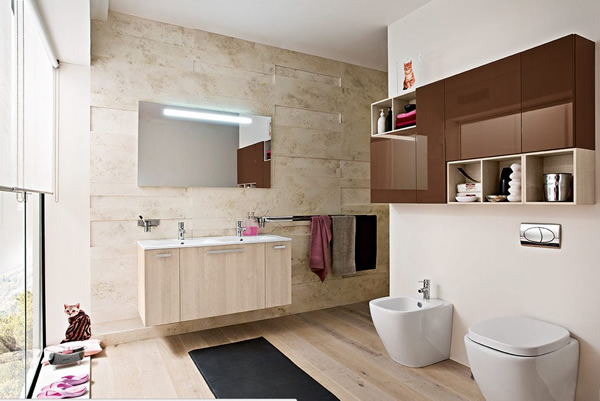
17 Bathroom Design Ideas: Floating Vanities, Spa Showers, and Practical Layout Moves
Seventeen bathroom design directions—from floating wood vanities and glass walk-in showers to heated floors, niches, and calm storage—built around the original gallery.