
Ten Beautiful Cottages: Roofs, Materials, and Garden Edges
A gallery of cottage exteriors with notes on roof lines, materials, planting, color, and climate—ten small houses that feel settled in their landscapes.
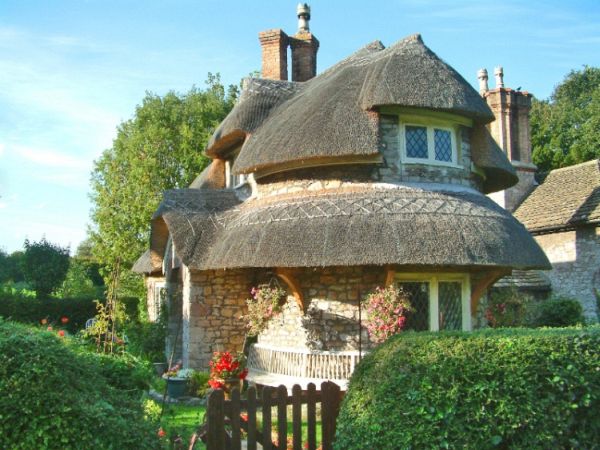
Cottages occupy a soft spot in the imagination: small enough to feel personal, textured enough to feel handmade, and often set where trees, hills, or water do half the decorating. This gallery gathers ten cottage exteriors and settings that show why the type endures—steep roofs, intimate scale, garden edges, and materials that weather instead of pretending to be new forever.
Architecturally, a cottage is less a single historical style than a temperament. Across regions you may see timber framing, stone, brick, shingles, thatch traditions, or painted wood siding tucked under a generous roof. What unites strong examples is proportion. Windows feel nested rather than corporate. Entries welcome without a grand portico. The building keeps a relationship to landscape that looks grown rather than staged overnight for a photograph.
People search cottage images for different reasons: renovation mood boards, vacation-daydream fuel, or clues for a small new build. The useful approach is the same in each case. Look past the romance long enough to notice roof pitch, material honesty, window rhythm, and how planting wraps the walls. Those four notes travel better than any single “storybook” label.
Roof lines do much of the storytelling. Steep pitches shed snow and rain in colder climates and give attic volumes character. Dormers break a large roof into human-scaled openings for light and air. Overhangs protect walls and create porch shadow that makes façades feel deeper. When a cottage looks enchanting in a photo, it is often because the roof is expressive while the walls stay comparatively simple. Contemporary interpretations keep that roof drama and quiet the ornament.
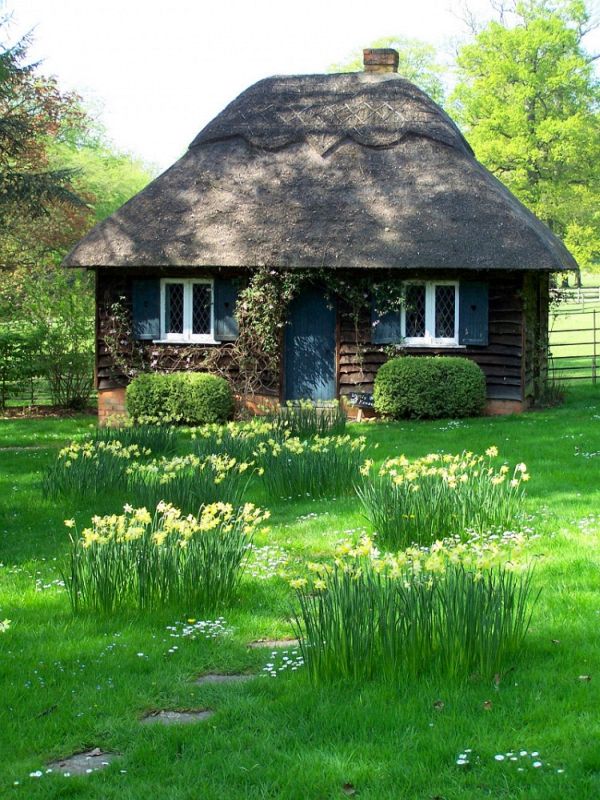
Materials matter because cottages are usually meant to age in public view. Stone bases ground a lighter upper story. Wood cladding gains patina and softens edges. Brick collects moss and shadow in damp climates. Metal roofs can be practical without looking industrial if color and detailing stay quiet. The best cottages choose a short material palette and repeat it, so a small building does not look like a product sample board glued together.
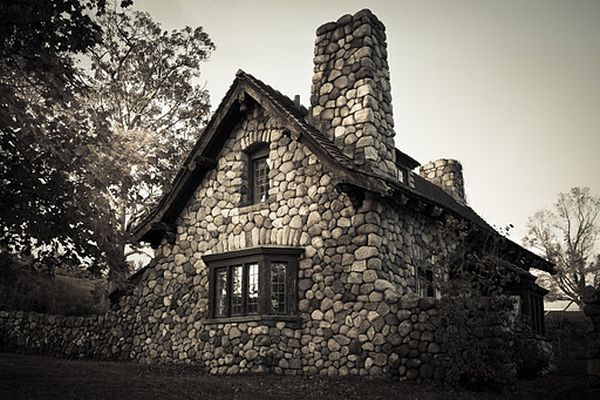
Gardens and edges complete the type. A cottage without planting often looks unfinished because the building expects a soft perimeter: hedges, climbing vines, gravel paths, wildflower margins, orchard fragments, or a simple lawn framed by trees. Hard courtyard paving can work too, especially in more contemporary cottages, as long as scale stays intimate and the paving does not turn the yard into a parking apron. Landscape should feel like a room around the house, not a leftover strip after the driveway was finished.
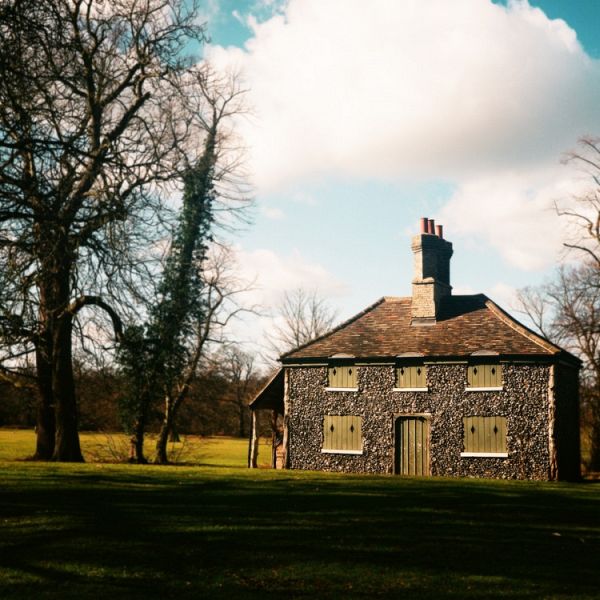
Windows and doors carry extra emotional weight on a small façade. Divided lights, deep reveals, and shutters—working or not—can add rhythm. Oversized glass can still feel cottage-like if openings are carefully placed and the roof remains dominant. Trouble starts when random window sizes are punched across a wall without pattern. A calm rhythm reads as intentional craft even when the interior plan behind it is thoroughly modern.
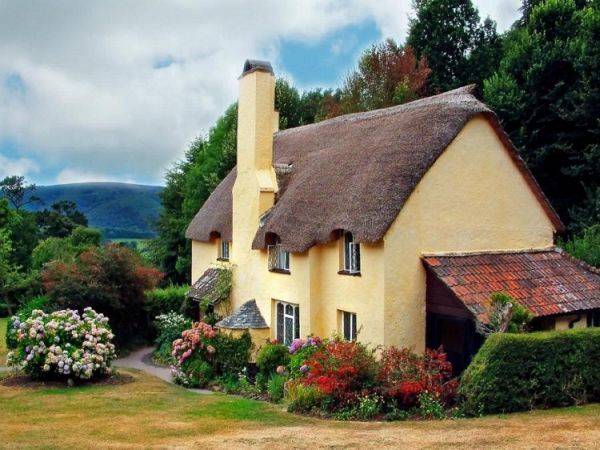
Color strategies usually split into two camps. Quiet earth tones and weathered woods let form and planting speak. Crisp whites, soft pastels, or a single deep accent door make the cottage read as a curated object in the landscape. Both can succeed. Problems appear when too many accent colors compete on trim, roof, shutters, and door at once. On a small house, one accent is usually enough; everything else should support silhouette and texture.
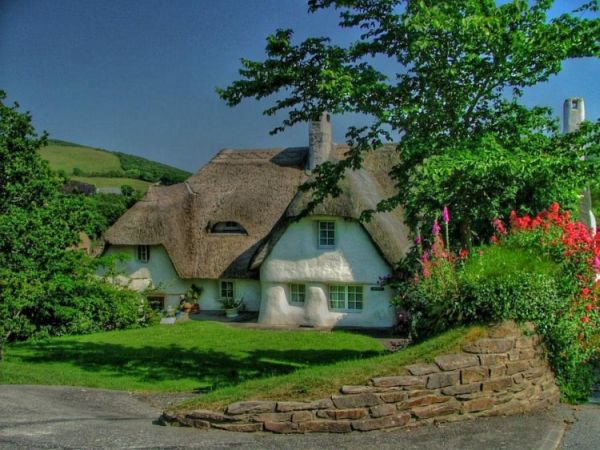
Site placement is as important as style. Cottages that sit slightly into a slope, nestled among trees, or oriented toward a long view feel inevitable. Those dropped onto a flat cleared lot without trees often feel temporary no matter how charming the shutters are. If you are designing or renovating, protect mature planting where you can, and shape new beds to pull the building into its ground. A cottage should look settled within a few seasons, not permanently freshly installed.
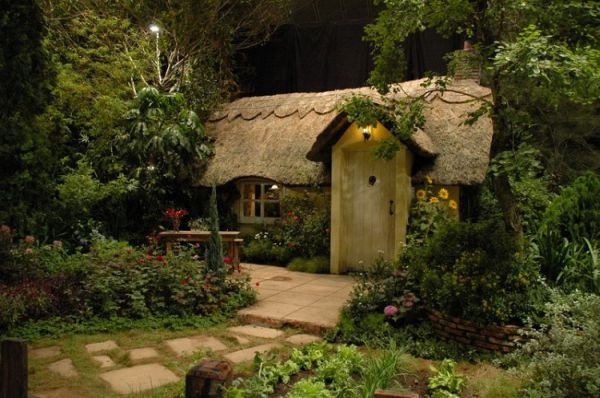
Interiors are not shown in this gallery, but exterior cues predict them. Deep porches suggest transitional living between garden and kitchen. Chimneys imply a hearth-centered plan even when modern heating has taken over. Multiple small volumes under connected roofs often hide cozy rooms rather than one huge open box. When you study these photos, invent the interior briefly: where would morning light fall, where would boots land, where would a table face the trees? That imaginative habit makes inspiration usable.
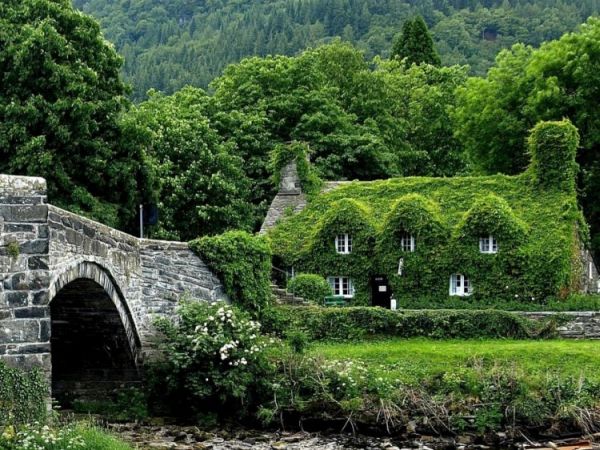
Contemporary cottage design often keeps the romance of roof and scale while simplifying molding and hardware. The result can feel fresher without losing warmth. Traditional cottages lean into craft details: brackets, decorative verge boards, textured masonry, patterned brickwork. Neither approach is automatically better. Match the detailing level to maintenance reality and to the surrounding neighborhood so the house does not look like a theme-park insert dropped beside ordinary sheds and mailboxes.
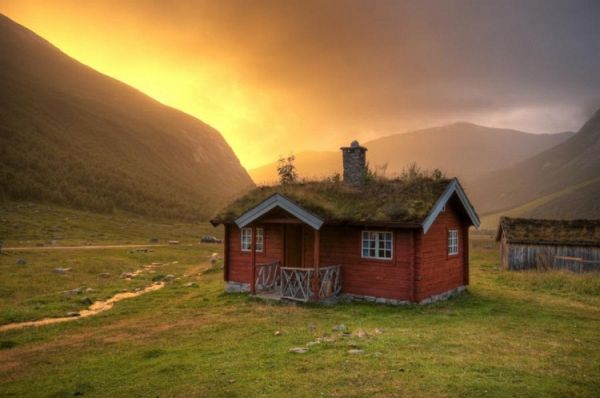
Climate should drive decisions more than image searches. Heavy snow wants steeper roofs, careful eave design, and honest structural planning. Hot, humid places need shade, breathable assemblies, and thoughtful ventilation. Coastal cottages fight salt and wind with durable cladding and restrained overhangs. Mountain settings may need sturdy foundations and snow management around entries. Pretty pictures travel worldwide; building science does not. Borrow atmosphere freely, but borrow assemblies from your own region’s durable examples.
Budget and codes deserve the same realism. Small footprints can still be expensive if custom windows, complex roofs, and specialty cladding stack up. Local zoning may limit height, setbacks, or accessory dwelling rules that affect cottage plans. Historic districts may welcome cottage language and still reject certain materials. Use the gallery to clarify taste, then pressure-test that taste against a builder or architect who knows your site.
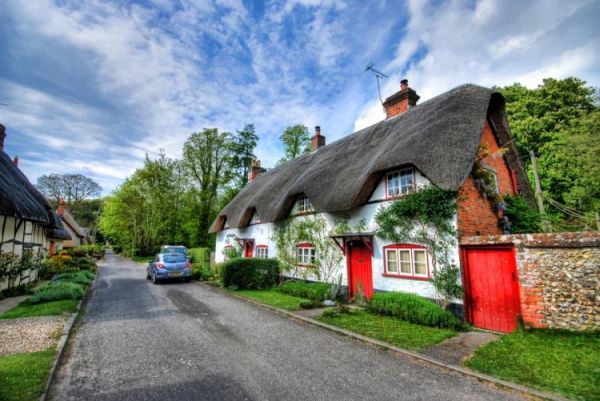
If you are collecting ideas for a build or renovation, pull three notes from this set rather than copying a whole façade. Note one roof gesture you love, one material pairing that feels honest in your climate, and one landscape edge that makes a house belong to its ground. Then test those notes against your lot, budget, and local rules. Cottages charm because they feel inevitable in place. The surest way to lose that charm is to import a look that never met your weather, your trees, or the way you actually walk from gate to door on a wet evening.
Which of these ten would you approach first at dusk—the one with the deepest porch shadow, the one wrapped in planting, or the one whose roof seems to gather the sky? That preference is a better starting brief than any generic cottage-style checklist, and it is a fair way to leave a gallery: not with a purchase, but with a clearer sense of the atmosphere you want to live beside.

Comments
Continue reading
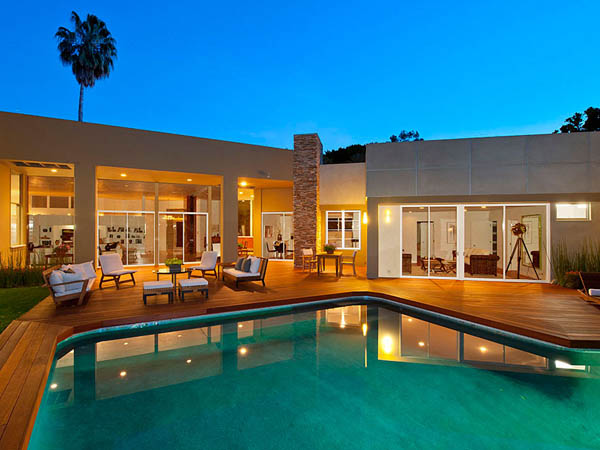
Beverly Hills Villa by William Stephenson
A renovated 1956 William Stephenson villa in Beverly Hills—four bedrooms, five baths, gallery hall, garden pool—documented from its early-2010s listing era.
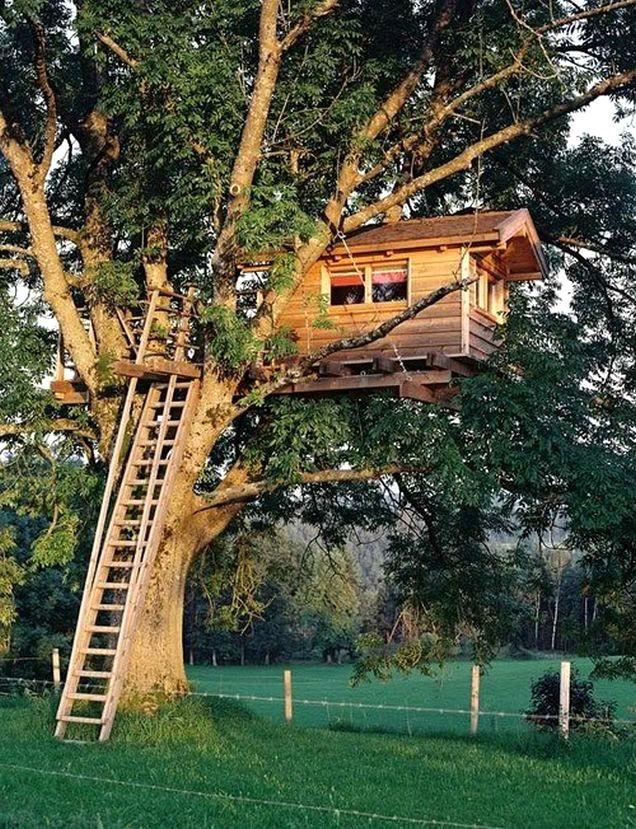
Tree House Designs: Elevated Cabins, Pods, and Canopy Rooms
From classic platform forts to architect pods in the canopy—how tree-house designs balance wonder, structure, and care for the living trees that hold them.

Yumiko Matsui’s Adorable Miniature Paper Tokyo
Paper artist Yumiko Matsui folds coloured sheets into detailed Asakusa streetscapes—miniature Tokyo rebuilt shopfront by shopfront.