
Chalet Gstaad by Ardesia Design and Amaldi Neder Architects
A 380 m² Swiss Alps holiday lodge where rough-sawn timber, long fir floors, fabric headboards, and mineral bathrooms replace alpine kitsch with quiet warmth.
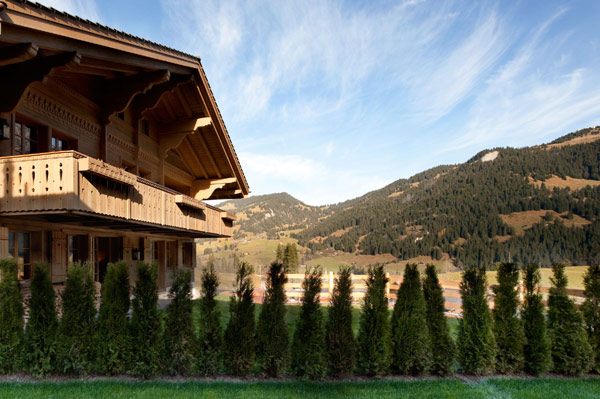
Chalet Gstaad is a 380-square-metre private holiday house in the Swiss Alps, completed around 2010 as a collaboration between Laurence Rouveure of London-based Ardesia Design and Amaldi Neder Architects (Paolo Amaldi and Federico Neder among the architectural credits circulating with the project). The brief sounds familiar for alpine leisure architecture—warmth, retreat, a place for weekends away—but the execution deliberately steps past postcard chalet clichés. Instead of heavy kitsch, carved overload, and busy ornament, the project leans on clean lines, a neutral natural palette, and materials that feel tactile without shouting.
What makes the house worth studying is not novelty for its own sake. It is the disciplined way wood, soft textiles, and mineral bathroom finishes are composed into one continuous mood across a generous footprint. The lodge is large enough to host entertaining and several suites, yet the design language stays quiet enough that the mountain setting, not furniture brand names, remains the loudest presence. Published project notes from the early 2010s describe that aim directly: cosiness through linen, wool, and neutral colour, paired with purity of line and a sense of unity across the whole interior.
A weekend house with a clear objective
Cosiness often arrives through clutter and pattern; purity often arrives through cold minimalism. Chalet Gstaad tries to hold both: comfort you want to sink into, and visual calm that lets the eye travel. That pairing is harder than it sounds in a region where “chalet” can mean either heritage pastiche or a hard contemporary box dropped on a slope. Here the designers chose a third path—contemporary clarity that does not abandon warmth.
The layout reinforces the social idea. Rather than a conventional stacked plan where every floor repeats the same mix of rooms, the designers divided five bedroom-and-bathroom suites between the basement and ground floor and dedicated the top floor, with its high rooftop apex, to gathering and entertaining. Guests sleep in quieter lower levels; shared life rises toward volume and light. For a holiday house, that separation is practical psychology as much as architecture. Morning coffee and evening conversation claim the brightest, tallest rooms; privacy retreats downward without feeling banished.
At roughly 4,090 square feet, the house needs that clarity. Large alpine interiors can dissolve into corridors of similar timber rooms. Zoning by activity—entertain above, rest below—gives visitors a mental map on the first night.
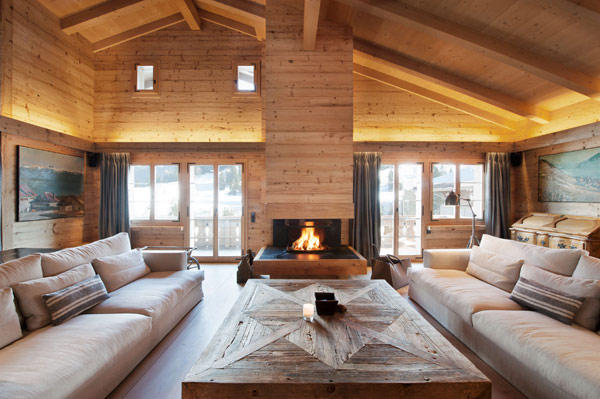
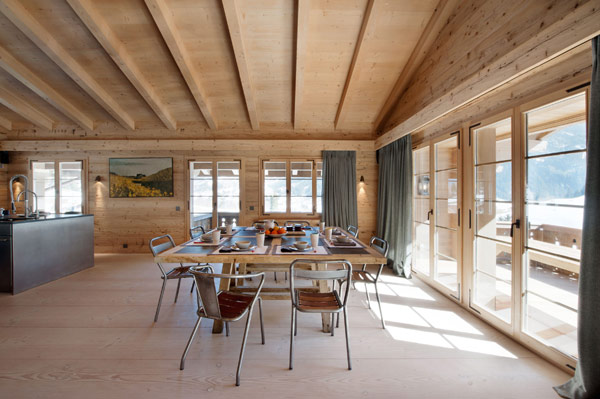
Timber as envelope and atmosphere
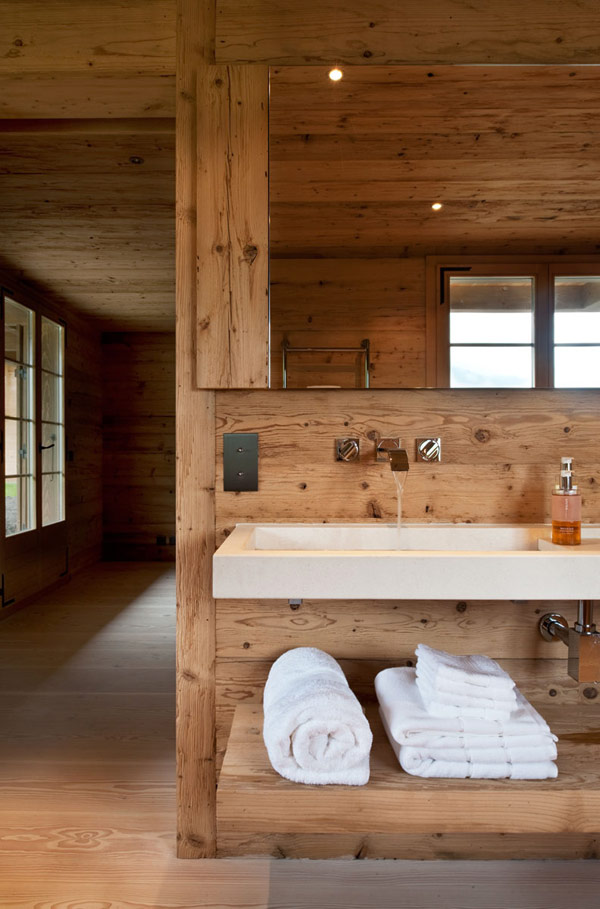
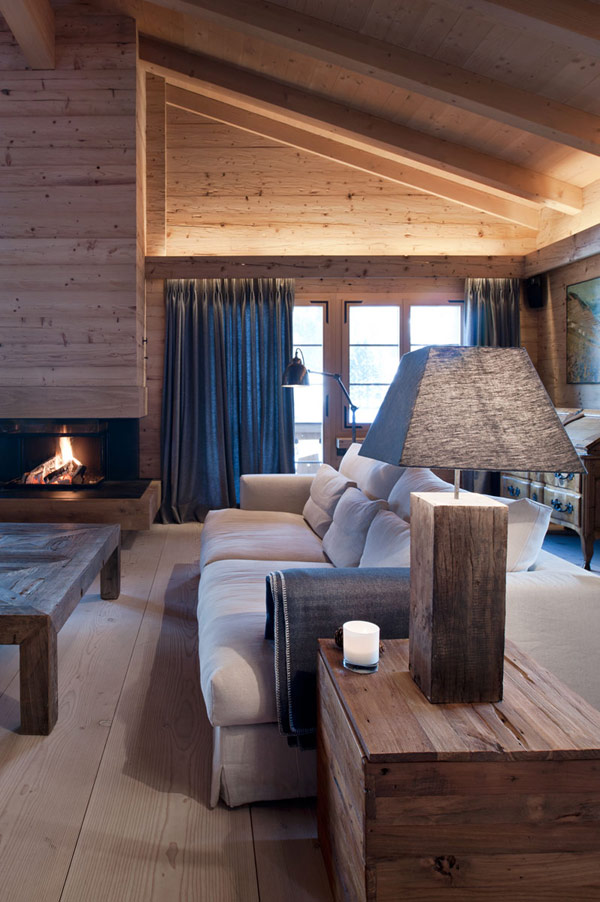
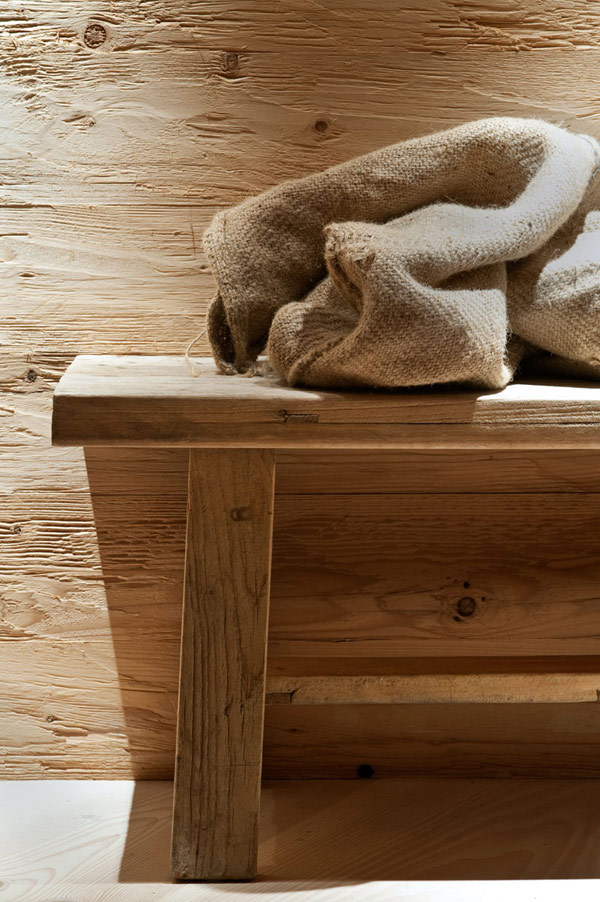
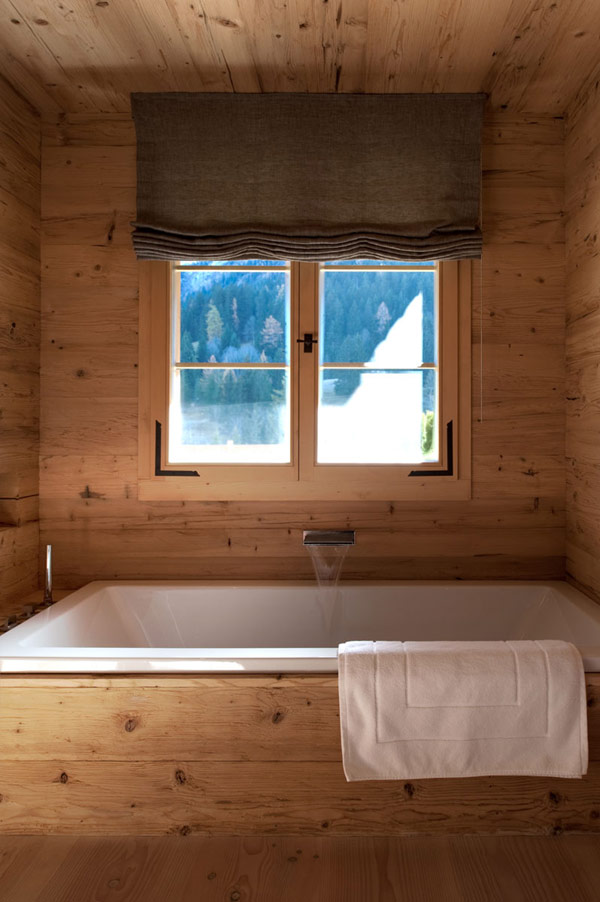
Walls wrapped in Australian rough-sawn timber give the interiors a continuous wooden skin that reads as crafted rather than glossy. Rough sawn texture catches light unevenly, which softens large surfaces and prevents the “panel showroom” effect that can haunt all-wood rooms. Underfoot, Danish fir planks run in unusually long lengths—described in project coverage as reaching up to about 15 metres—so floor seams do not chop the rooms into nervous grids. Long boards stretch space visually and support the project’s search for unity. Walking across fewer joints changes how a room feels underfoot; the floor becomes a landscape rather than a tiled diagram.
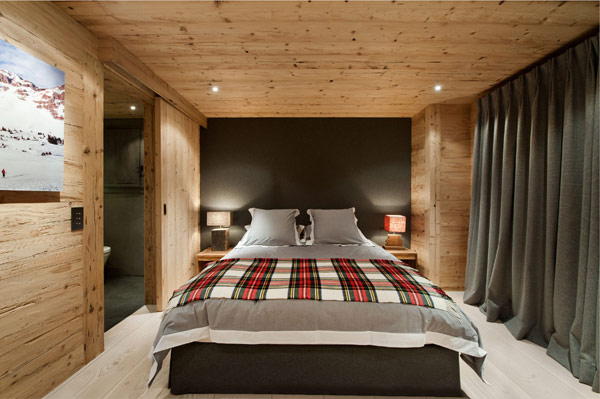
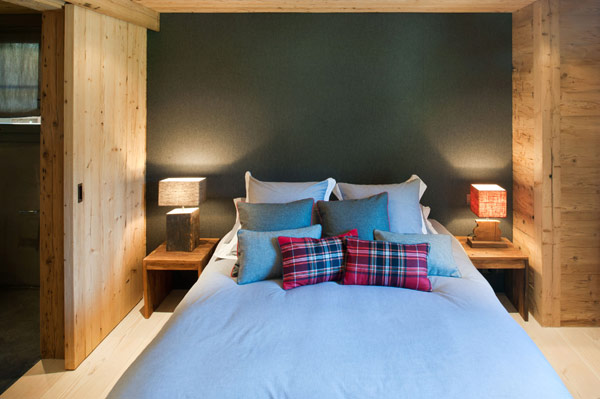
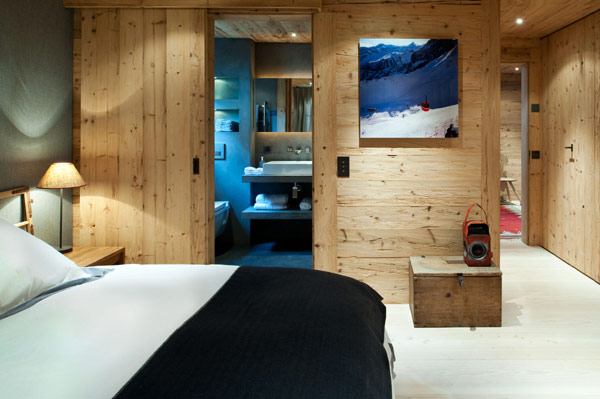
Wood everywhere can become monotonous. The bedroom solution is telling: instead of heavy timber headboards repeating the wall language, wool and cashmere fabrics are mounted to break the all-wood field. Soft textiles become architectural, not only decorative. They add temperature to the touch and a quieter vertical plane behind the bed, which matters in rooms meant for recovery after cold alpine days. The contrast also helps scale: fabric absorbs sound and light differently than timber, so suites feel less like echo chambers of the same material.
Lighting, as far as the published photographs suggest, stays soft and secondary to surface. Fixtures do not compete with the envelope. That restraint is part of the chalet’s hospitality: a weekend hideaway should lower the pulse, not stage a materials expo.
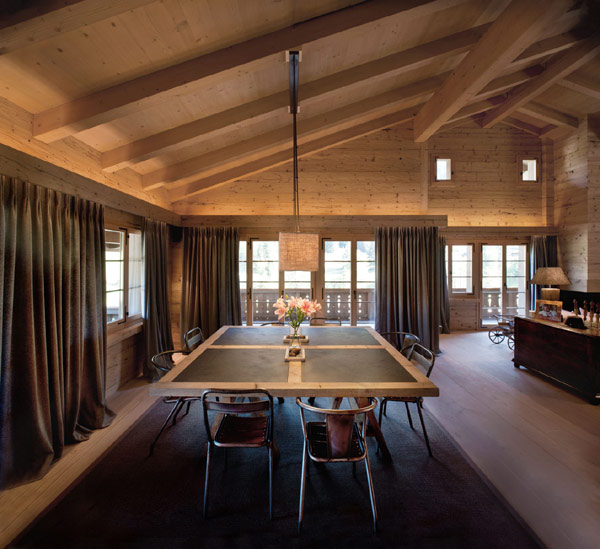
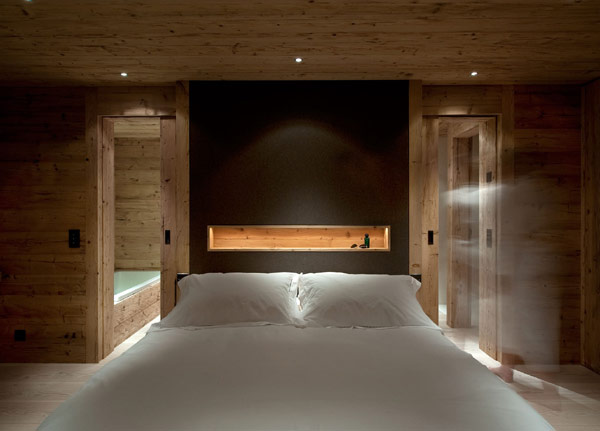
Bathrooms as mineral counterpoint
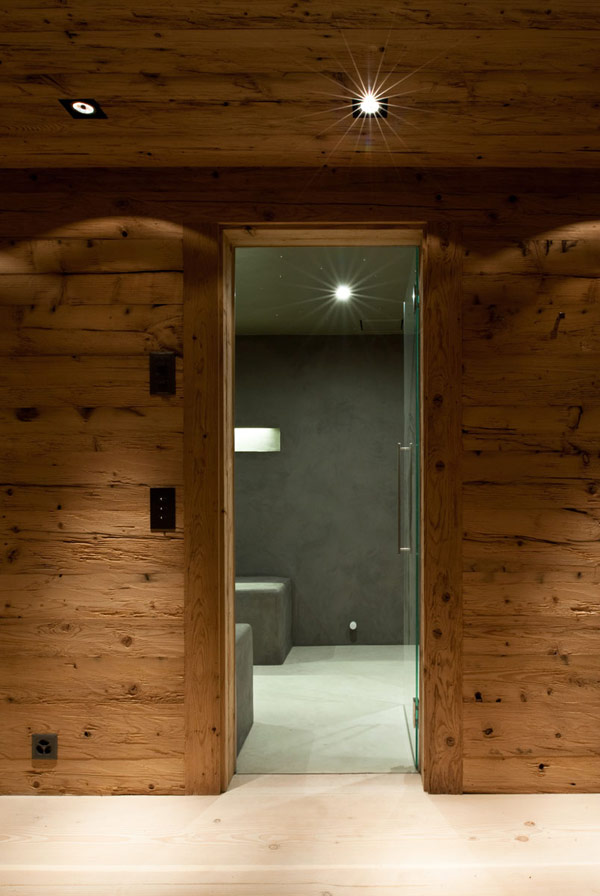
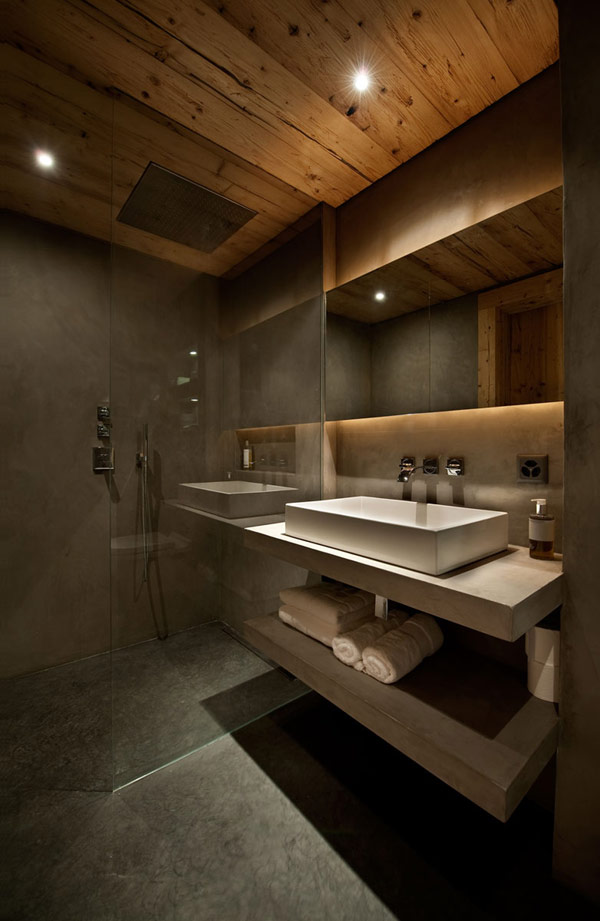
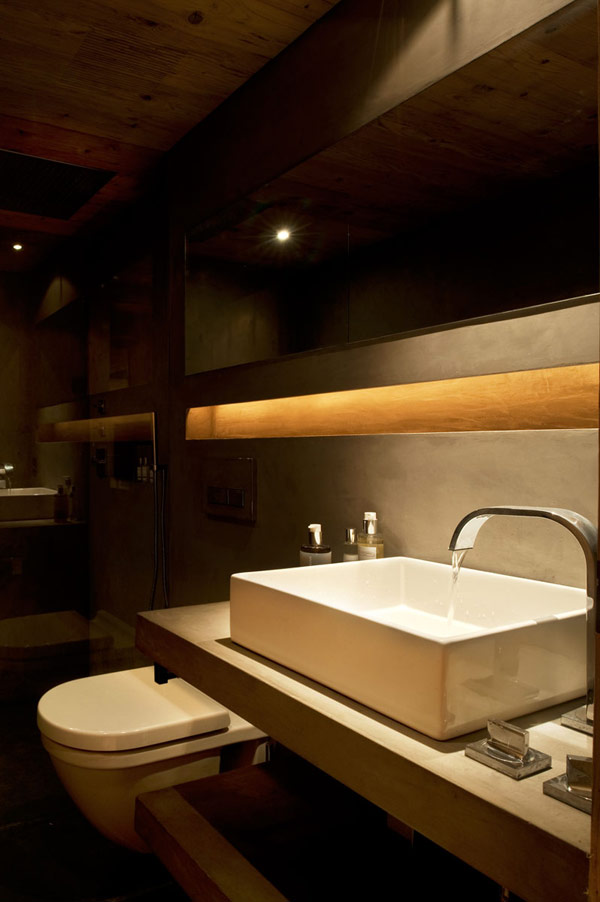
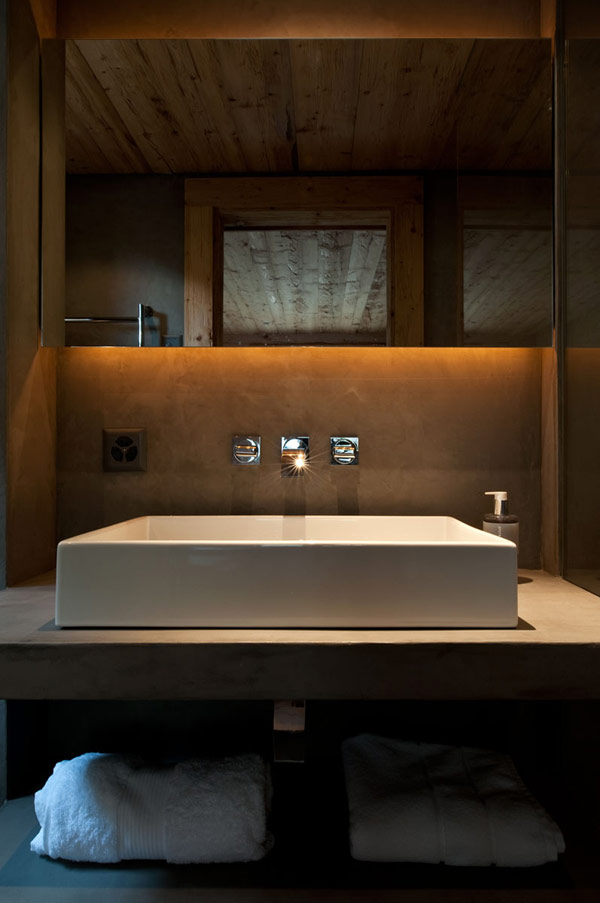
Bathrooms are plastered in marmorino or tadelakt, mineral finishes that contrast the timber while staying inside a natural theme. The move is smart on several levels. Wet rooms need surfaces that tolerate water and cleaning; a different material language helps guests orient themselves as they move from suite to suite; and plastered bathrooms avoid the cold glare of excessive polished stone without abandoning luxury. The hand of the finish—subtle variation in tone—echoes the rough timber’s irregularity in a different register.
Across the photographs, bathrooms and sleeping rooms read as calm retreats rather than display spaces. That continuity between suite and bath matters in a multi-guest holiday house: five suites could easily become five conflicting moods. Here the mineral wet rooms and textile-softened bedrooms keep a family resemblance while giving each suite a slight pause from the social timber volume upstairs.
Furniture: new, traditional, and found
Furniture is described as a mix of contemporary pieces, traditional forms, and eclectic finds sourced across Europe. That mix keeps the interiors from freezing into a single catalogue year. A new sofa can sit near an older table; a found object can interrupt perfection just enough to feel lived-in. Because the envelope is so consistent, the furniture can vary without chaos. The architecture holds the room; the objects supply personality.
This approach also ages better than total matching sets. Holiday houses collect stories—guests, seasons, objects carried in over time. A design that already admits mixture is ready for that life. The photographs suggest careful curation rather than randomness: silhouettes stay calm, colours stay within the neutral family, and scale respects the large timber volumes. Soft goods—linen, wool, cashmere—repeat as a tactile chorus so even eclectic chairs feel related.
For readers studying the gallery rather than touring the house, it helps to look past styling props and watch seams: where fabric meets timber, where plaster meets wood, where a long plank runs past a doorway. Those junctions are where the project’s “unity” claim either holds or breaks. Here they generally hold.
Collaboration and context
Interior direction from Ardesia and architectural collaboration with Amaldi Neder matter because alpine houses fail when envelope and interior argue. A strong exterior shell with a mismatched interior mood reads as a hotel renovation; a beautiful interior fighting a clumsy volume reads as décor. Project coverage presents Chalet Gstaad as a joint effort toward one atmosphere: weekend hideaway, natural palette, clean lines. Alessandro Costa appears alongside Rouveure in some credits for the design side, underscoring that the calm result is studio work, not a single signature flourish.
Time context also matters for how to read the photos. The house belongs to the turn of the 2010s, when many published European holiday homes were negotiating between rustic authenticity and contemporary open living. Chalet Gstaad’s answer—rough timber skin, long boards, soft textiles, mineral baths—still feels current because it is material-first rather than trend-first. Neutral does not mean empty; it means the materials do the expressive work.
What designers and visitors can take away
Useful takeaways include vertical zoning (social top, private lower), material contrast that stays within a natural family, and the courage to interrupt wood with textile. Long floorboards are not only a luxury flex; they are a spatial tool. Tadelakt or marmorino baths are not only finish fetish; they are orientation devices in a timber house. Mixed European furniture works when the envelope is consistent enough to absorb variety.
If one detail stays with you after the gallery, let it be those Danish fir boards running almost the length of a room. In a house full of soft wool and careful plaster, the floor’s unbroken lines are what make the chalet feel settled—less like a staged alpine fantasy, more like a continuous wooden landscape built for returning weekends.

Comments
Continue reading
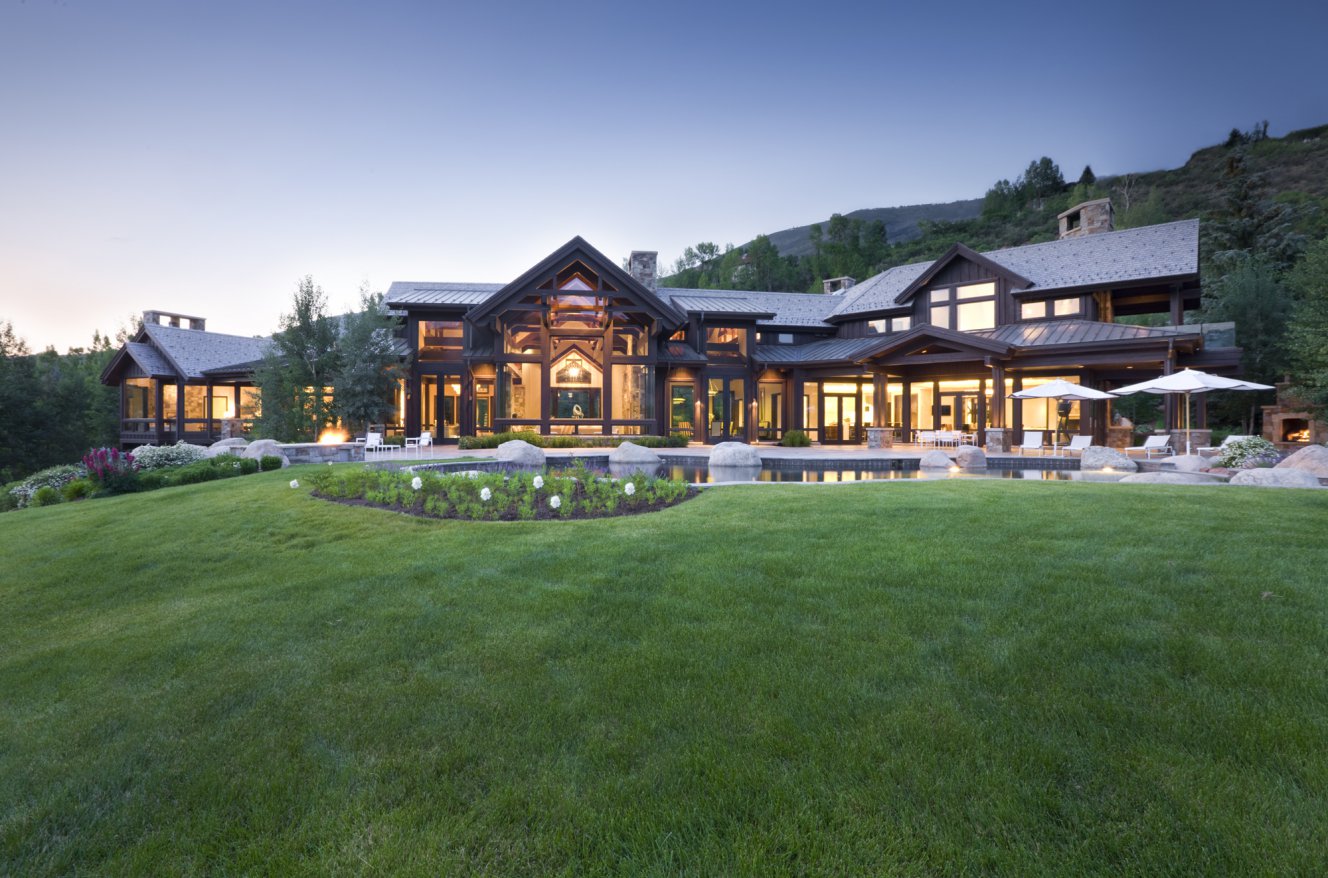
Willoughby Way by Charles Cunniffe Architects in Aspen
Heavy timber, stone, and glass on Aspen’s Red Mountain—Charles Cunniffe Architects’ Willoughby Way as a mountain-modern house of volume, views, and hospitality.
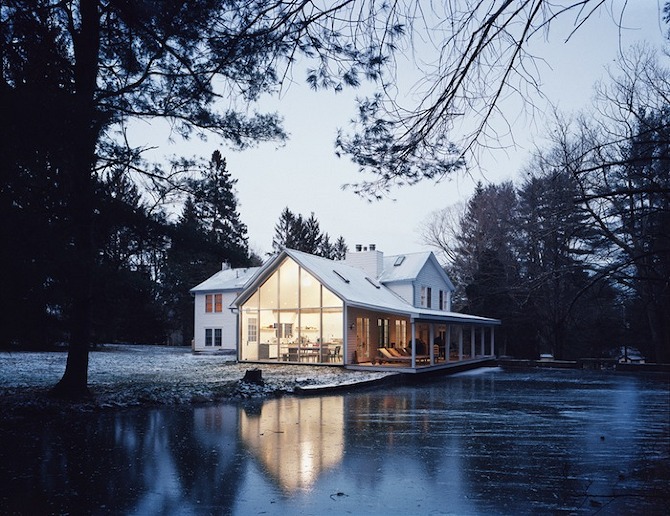
The Floating Farmhouse by Tom Givone
In Eldred, New York, Tom Givone’s 3,600-square-foot Floating Farmhouse joins an 1820s vernacular shell to glass, steel, and a porch that seems to hover over the creek.
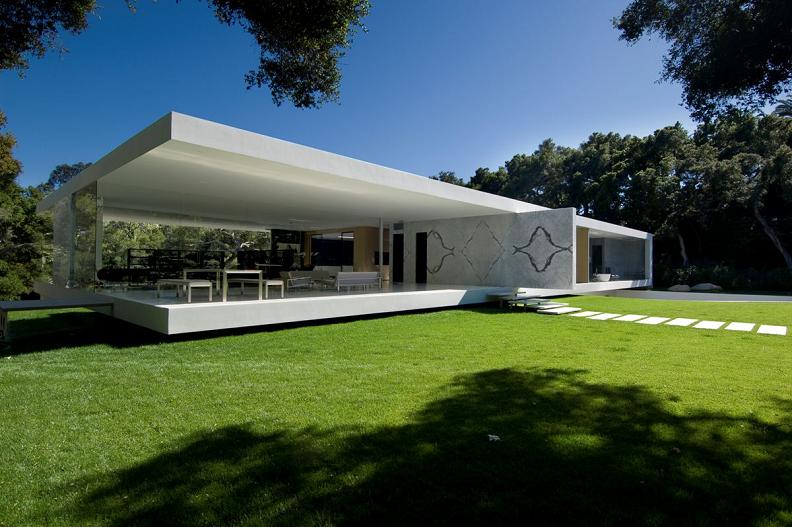
Steve Hermann’s Glass Pavilion in Montecito
Los Angeles architect Steve Hermann’s Glass Pavilion in Montecito—nearly 14,000 square feet of steel, clear glass, and oak-grove privacy—reads as a hovering luxury house rather than a conventional estate.