
Practical Solutions for Small-Space Living
Mirrors, multifunctional furniture, vertical storage, soft zoning, and honest editing—a grounded guide to making compact rooms work.
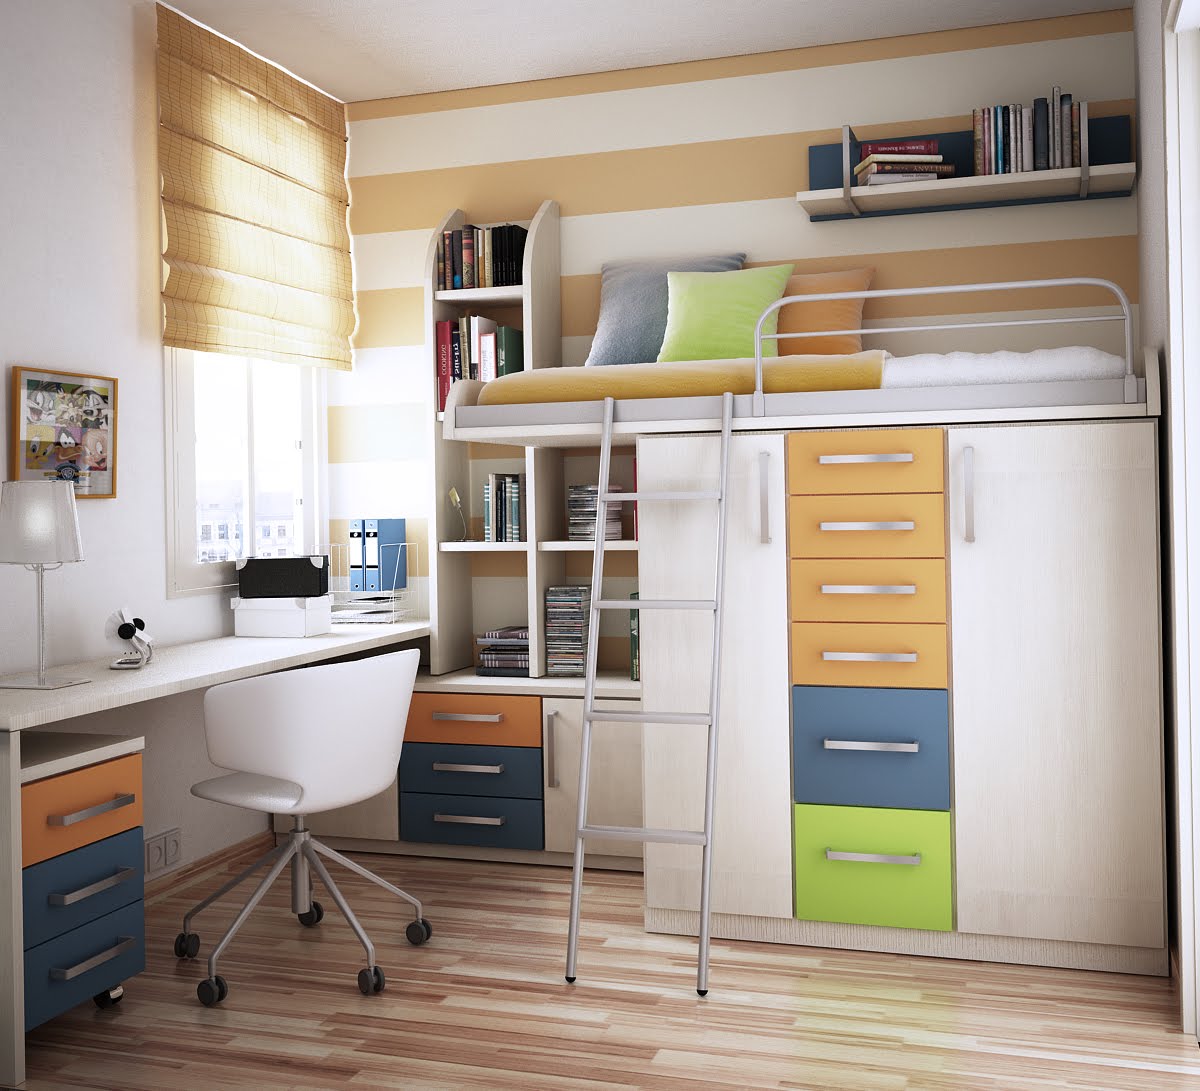
Small homes punish vague intentions. Every chair claims floor. Every unused gadget claims a shelf. The room does not expand to match your optimism; it only reflects what you keep and how clearly you assign jobs to surfaces. Making a compact apartment or room work is less about magical tricks than about a short list of reliable moves: stretch sightlines, choose furniture that earns its footprint, borrow vertical air, define zones without building walls, and edit oversized pieces until they fit the life you actually live.
The ideas below expand those moves into a practical guide. One photo of space-saving furniture anchors the middle of the piece; use it as a reminder that compact living is a design problem you can solve with measurement and habit, not only with shopping.
Mirrors and light: enlarge what you can see
Mirrors do not add square footage. They add visual continuity. Placed opposite a window, a large mirror doubles daylight and softens the sense of a hard stop at the wall. Placed along a narrow hallway, it reduces the tunnel effect. The key is purposeful placement, not mirror clutter. A wall of tiny frames can feel busy; one generous pane, cleanly hung, usually does more for perceived space.
Watch reflections of mess. A mirror that faces an open closet or a piled desk will enlarge clutter as efficiently as it enlarges light. Pair reflective surfaces with a decision to keep the reflected zone simple—a clear console, a calm bed wall, a single plant instead of a collection. Glass cabinet doors and glossy finishes can play a similar role in kitchens and living rooms, bouncing light without requiring a full mirrored wall.
Lighting partners with mirrors. Dark corners shrink rooms psychologically. A floor lamp that washes a wall, under-cabinet strips in a galley kitchen, or a pendant that draws the eye upward all help a small plan feel taller and more intentional. Avoid a single overhead glare that flattens everything; layered light creates depth the floor plan cannot spare.
Furniture that works twice
In a small space, single-purpose bulk is expensive. Prefer pieces that collapse, expand, nest, or store. Folding beds and wall beds reclaim daytime floor. Expanding tables host guests without owning a dining room permanently. Ottomans with lids hide throws. Benches with cubbies catch shoes. A desk that closes into a cabinet lets a studio sleep without looking like an office overnight.
Measure before you fall in love. A sofa that is five centimeters too deep can erase a walkway and make the room feel failed even if the fabric is perfect. Trace footprints with painter’s tape. Check door swings and drawer clearances. Multifunction furniture only helps if you can actually open it in the room you own.
Scale matters as much as function. One well-sized sofa often beats a loveseat plus two bulky chairs. Legs that show floor under a piece create visual lift; skirted pieces that sit heavy can make a room feel grounded in the wrong way. Choose a few larger calm surfaces rather than many small competing objects. Small-space living fails when every horizontal plane becomes a display.
Go vertical: doors, walls, and air you are not using
Floor area is the scarce resource; wall height is often ignored. Above-door shelves catch books, spare linens, or seasonal bins you do not need daily. Tall bookcases draw the eye up and store more per square foot than low sprawling units. Peg rails and shallow wall cabinets keep cooking tools and cleaning supplies off counters.
Entryways benefit especially. A narrow console with hooks above it can replace a coat avalanche on chairs. Over-door organizers work in bathrooms and bedrooms when they stay lightweight and do not slam. The rule is access frequency: daily items at hand height, rare items higher, never so high that retrieval becomes a weekly hazard.
Keep vertical storage readable. Opaque bins on high shelves reduce visual noise; labels prevent the “mystery box” tax where you buy duplicates of what you already own. In rentals, tension rods, freestanding towers, and removable hooks protect deposits while still claiming airspace.
Divide without building: zones in one room
Studios and open plans need boundaries that are not walls. A shelving unit used as a room divider can separate sleep from work while remaining storage. An open bookshelf keeps light moving; a more closed cabinet adds privacy for a bed nook. Rugs are underrated dividers: one under the sofa grouping and another under the dining set tells the eye that two rooms exist on one floor.
Curtains on ceiling tracks can hide a sleeping alcove at low cost. A folding screen works when you need temporary privacy for guests or video calls. The goal is demarcation with circulation left intact. A divider that blocks the only path to the kitchen will be hated within a week, no matter how handsome it is.
Think in activity maps. Morning coffee, laptop work, sleeping, and storing bulk goods should not all fight for the same corner. Assign each activity a home, even if that home is a cart you roll away. Small-space calm is mostly the absence of overlapping jobs on one surface.
Edit and reshape what you already own
Not every fix is a purchase. Full-size furniture inherited from a larger home often overwhelms a new footprint. Sometimes the answer is replacement at a smaller scale. Sometimes it is modification: a nightstand trimmed or swapped for a wall-mounted shelf; a dining table replaced by a drop-leaf; a wardrobe edited down so doors can open fully. Quirky half-pieces and slim profiles can look intentional when the finish is considered—color, hardware, and proportion matter more than novelty alone.
Editing belongings is the quiet foundation under every design trick. Storage systems filled with unused objects are still clutter, only boxed. Seasonal rotation helps: winter textiles and bulky coats should not occupy prime daily storage in July. A quarterly fifteen-minute purge of surfaces prevents the slow return of chaos that makes small rooms feel smaller than their measurements.
Color and material choices support the edit. Continuous flooring, related neutrals, and limited accent colors reduce visual fragmentation. That does not require a white-everything aesthetic; it requires restraint. One bold wall or one saturated textile can energize a compact room. Ten competing statements will shrink it.
A simple order of operations
Work in this sequence: declutter to the life you live now; fix light and sightlines with mirrors and lamps; choose or adjust furniture for double duty and correct scale; claim vertical storage; define zones with rugs, shelves, or screens; maintain with short weekly resets. Skip the step where you browse endlessly for clever gadgets before you have measured walkways and counted chairs.
Small-space living rewards clarity more than cleverness. When every object has a job and every zone has a purpose, the apartment stops apologizing for its size and starts supporting your day. The room will still be small. It can also feel finished—which is the real upgrade.

Comments
Continue reading
Window Seats That People Actually Sit In
Depth, cushions, storage, and light—how to build or dress a window seat so it becomes a reading spot instead of a dumping ground for laundry.

Garden Decoration Beyond Beds: Lace, Mosaiculture, and Upcycled Yard Art
From dressed topiary and floral cyclists to license-plate dragonflies and lace between trees—garden decorations that give a yard a voice.
Kitchen Design Ideas: Layout, Storage, Light, and Finishes That Work
Practical kitchen design ideas—work zones, cabinetry, lighting, and durable finishes—so inspiration translates into rooms that cook and gather well.