
Space-Saving Ideas for Tiny Apartments
A practical tiny-apartment guide—triage, zoning, vertical storage, honest multifunction furniture, kitchen and bath habits—illustrated without furniture hard-sell.
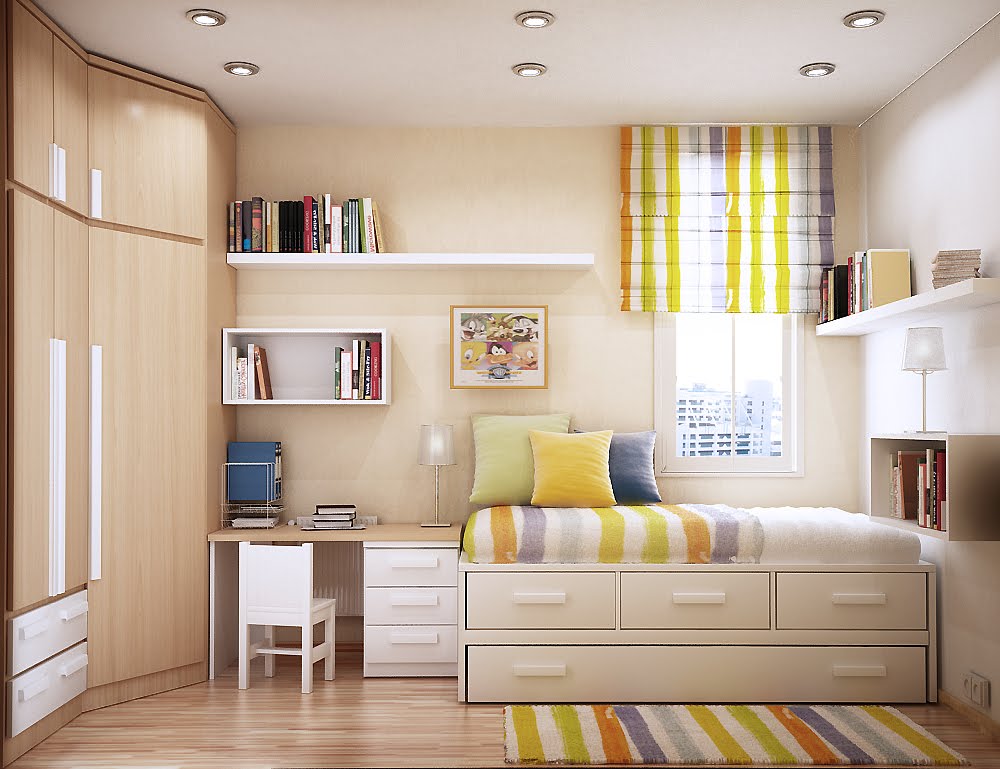
Tiny apartments punish wishful furniture and reward clear priorities. Square footage does not expand because a catalog promises “multifunctional living.” What expands is usefulness when every surface earns its keep, vertical space carries storage, and circulation paths stay open enough that two people can pass without a negotiation. The ideas below are practical patterns—triage first, zone the home, go up before you go wide, hide clutter inside furniture that already exists for sitting or sleeping—illustrated with the visual references in this gallery rather than a product hard-sell.
Start with triage, not shopping
Before you buy a single slim console, measure what already fails. Which chair is never sat in? Which shelf holds objects you do not use in a year? Small homes feel larger after subtraction because visual noise shrinks and cleaning gets faster. Keep a donation bag by the door for two weeks and fill it whenever you touch something that does not earn floor space. Be honest about duplicates: four nearly identical mugs, three half-used cleaning sprays, and a stack of bags inside bags are classic square-footage thieves.
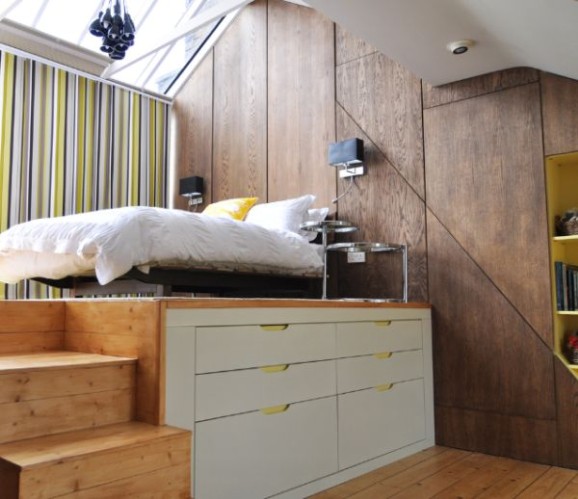
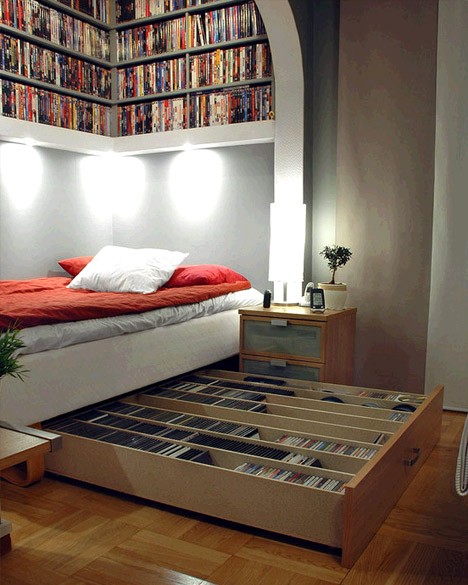
Define the apartment’s non-negotiable jobs: sleep, cook, work, store clothes, host one or two guests. If a piece of furniture does not support one of those jobs, it is decoration competing with oxygen. In a studio, the bed is often the largest object; treat its under-bed volume as primary storage, not an afterthought void for lost shoes. Seasonal rotation—winter coats high in summer, beach gear boxed in winter—keeps daily reach zones lighter without requiring a second closet you do not have.
Think in zones, even without walls
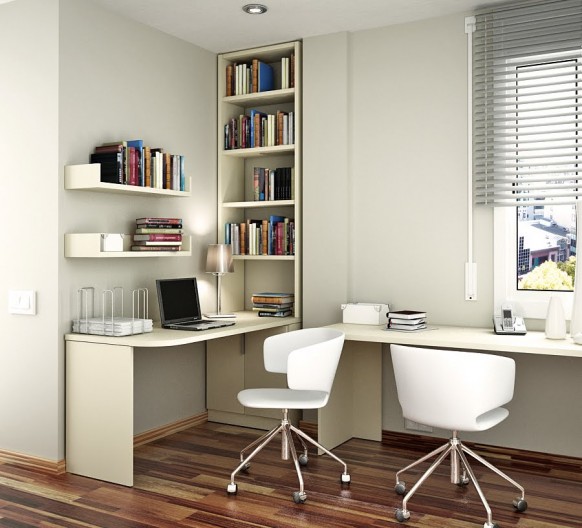
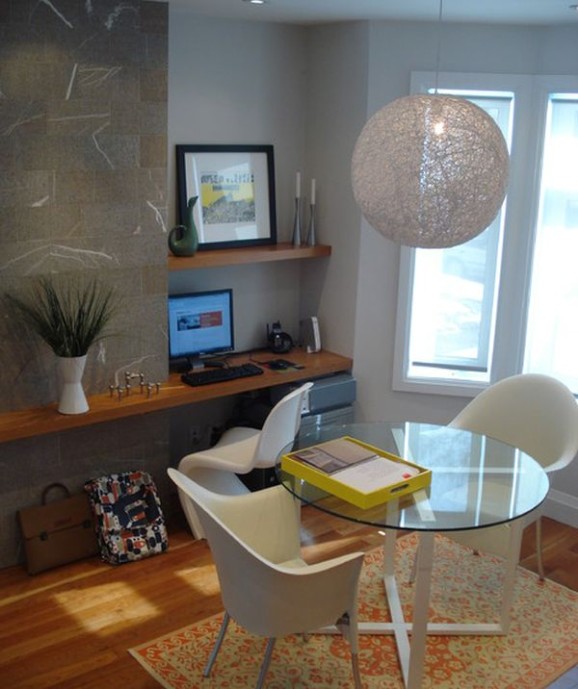
Open plans still need edges. A rug can mark a sitting zone; a narrow bookshelf can suggest a room divider without blocking light; a pendant lamp can declare a dining spot where a bulky table would stall traffic. Keep pathways at least as wide as your shoulders plus a bag. If you have to turn sideways daily, the layout is arguing with your body. Place the largest pieces first on paper or with painter’s tape on the floor so you discover conflicts before you haul a sofa upstairs.
Lighting multiplies perceived space more cheaply than most furniture swaps. One overhead bulb creates cave corners. Add a lamp at human height near seating and another near the bed or desk so the eye reads depth. Mirrors help when they reflect light or a calm view—not when they reflect a pile of laundry. Curtains hung high and wide can make a window feel larger even when the glass itself is modest.
Go vertical: walls, doors, and the air above furniture
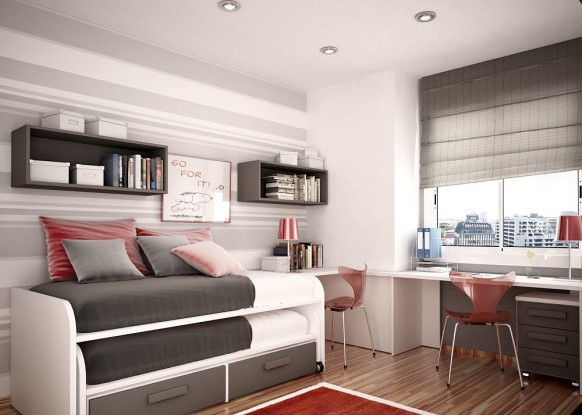
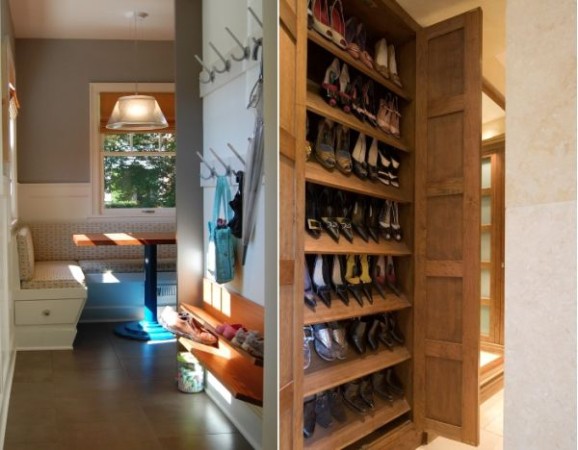
Floor area is the scarce resource; wall area is usually underused. Tall, narrow shelving beats low, wide units that eat walking room. Hang pots, pegboards, or a single strong rail in the kitchen if cabinets are few. Over-door hooks work for robes and bags if you do not overload them into a swinging obstacle. In entryways, a vertical shoe rack or wall-mounted shelf for keys prevents the classic tiny-apartment landslide by the door.
Leave breathing room above sofas and beds when you hang art or shelves—crowding the ceiling line can feel oppressive. In closets, double rods and high shelves for seasonal rotation matter more than decorative bins with lids you never open. Label what goes up high so you are not climbing for mystery boxes. If landlord rules limit drilling, tension rods, freestanding towers, and over-door systems can still reclaim height without permanent holes.
Furniture that works twice
Multifunction is useful when it is honest. A storage ottoman that actually opens and holds blankets beats a sculptural stool that only collects mail. A drop-leaf table that becomes a desk by day and dining by night earns its footprint. A sofa bed only helps if making it is realistic on a weeknight—mechanism quality and mattress comfort matter more than fabric swatches in a showroom photo.
Measure doorways, stair turns, and elevator depth before you fall in love with a loft bed or bulky modular system. Many “tiny living” pieces fail at the building entrance, not in the room. Prefer legs you can see under: visible floor makes a space read larger and simplifies vacuuming, which keeps small homes from feeling dusty and tight. Avoid nesting tables that look clever and then never nest because each surface becomes permanent clutter real estate.
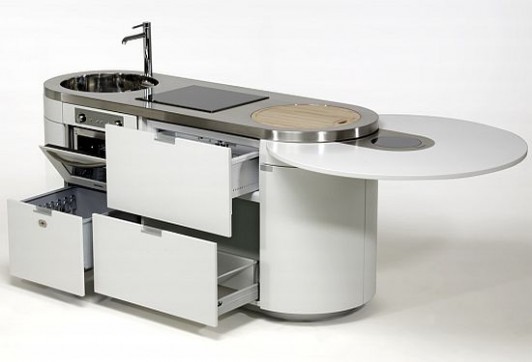
Kitchen and bath: the high-friction rooms
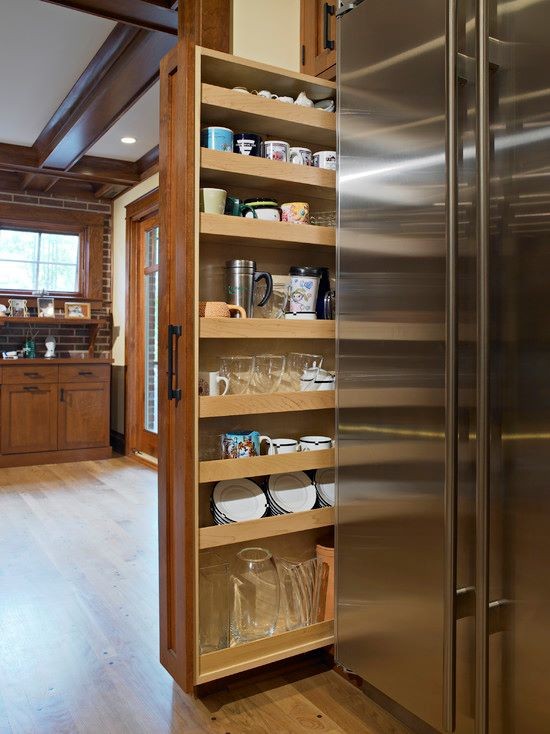
Small kitchens improve with ruthless counter discipline. One tray for daily oils and salt beats a scattered lineup. Nest pots; limit mugs to what you actually rotate. If you lack drawers, a single narrow rolling cart that tucks beside the fridge can hold spices and towels without becoming a permanent island in the only walkway. Magnetic strips for knives and lids free drawers for the tools you use weekly.
In bathrooms, vertical shelves and a mirrored cabinet reclaim space faster than a decorative ladder you have to dodge. Keep surfaces clear enough that steam does not turn clutter into a sticky film. Hooks inside the door beat floor drying racks when square footage is measured in footsteps. A shower caddy that fits your actual niche is worth more than a pretty one that blocks the valves.
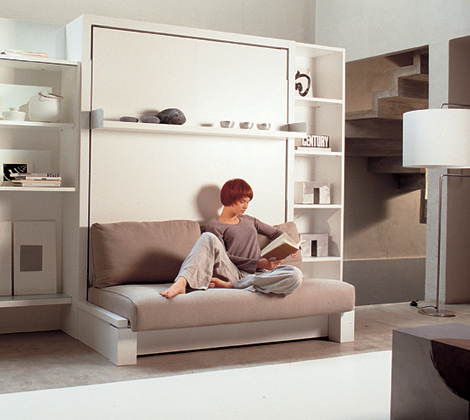
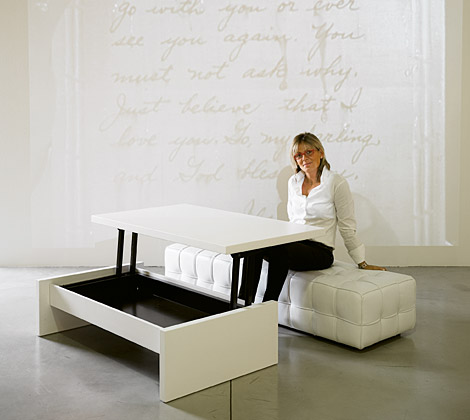
Sleeping, working, and hosting without sprawl
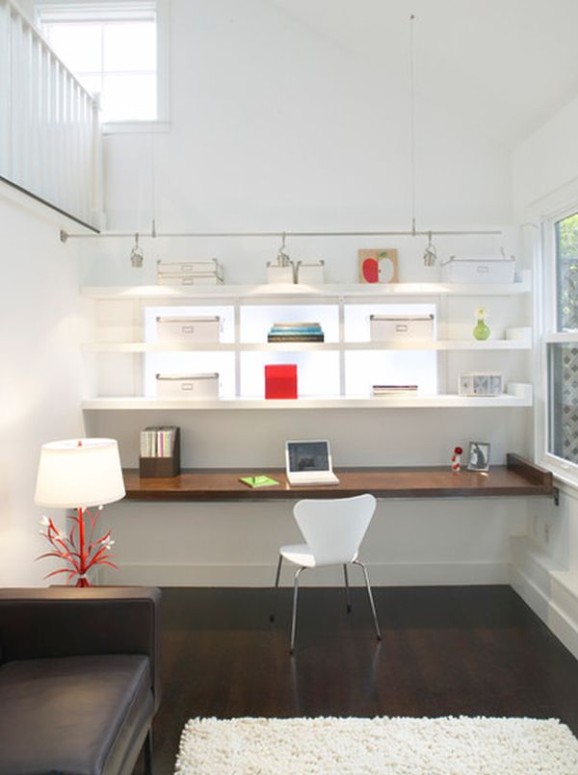
If the bed dominates the room, keep bedding calm and storage containers matching enough that the eye reads one block rather than chaos. Curtains or a screen can soften the bed’s presence during daytime without building a wall. For work, a wall-mounted fold-down desk or a shallow console with a laptop stand can beat a deep office desk that permanently shrinks the living area. Cable management is part of space-saving: tangled cords visually shrink a room and steal drawer volume.
Hosting in a tiny apartment is about capacity honesty. Two guests comfortable is better than six guests perched on windowsills. Stackable stools that live on a wall hook, floor cushions that store under the bed, and a clear coffee-table surface do more for hospitality than buying a larger sofa that ends the ability to open a closet. Decide where coats go before people arrive so the entry does not become an instant blockage.
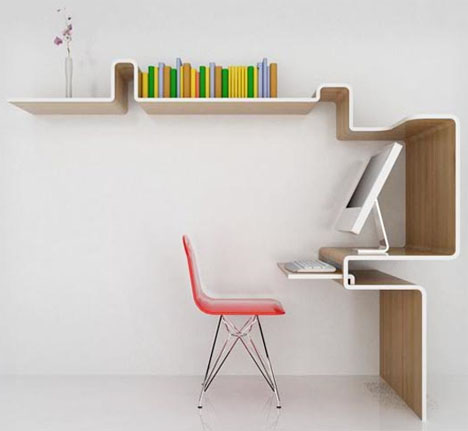

A simple setup sequence
Clear floors first. Then place the largest necessary pieces—bed, sofa, table—along walls when possible so the center stays open. Add vertical storage next. Only then consider decorative objects, and cap them. Revisit after two weeks of living in the layout; the path you actually walk will reveal what still blocks life. If a “clever” piece requires three steps every time you use it, it will become unused sculpture.
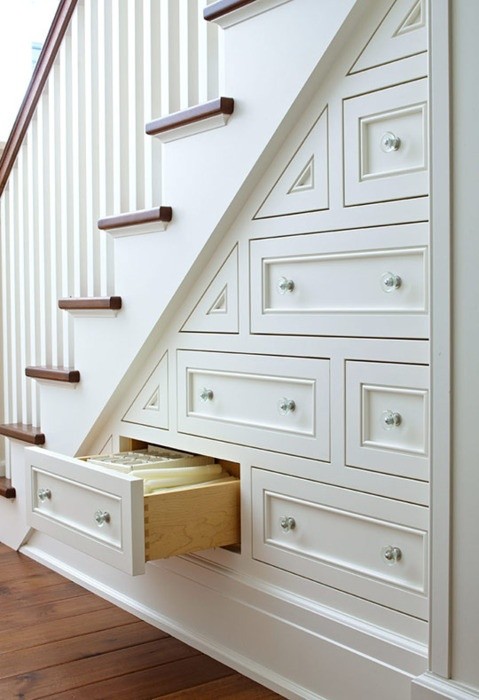
Maintenance is part of the design. A weekly ten-minute reset—mail sorted, sink empty, chairs pushed in—keeps a small apartment from sliding into obstacle-course mode. Space-saving is less a product category than a habit of refusing permanent clutter. Look through the images for patterns you can copy without copying brands: bed with storage below, shelves that climb, tables that fold, kitchens that keep counters honest. The goal is not a showroom miniature. It is a home where movement feels easy and every object has a reason to stay.

Comments
Continue reading
Window Seats That People Actually Sit In
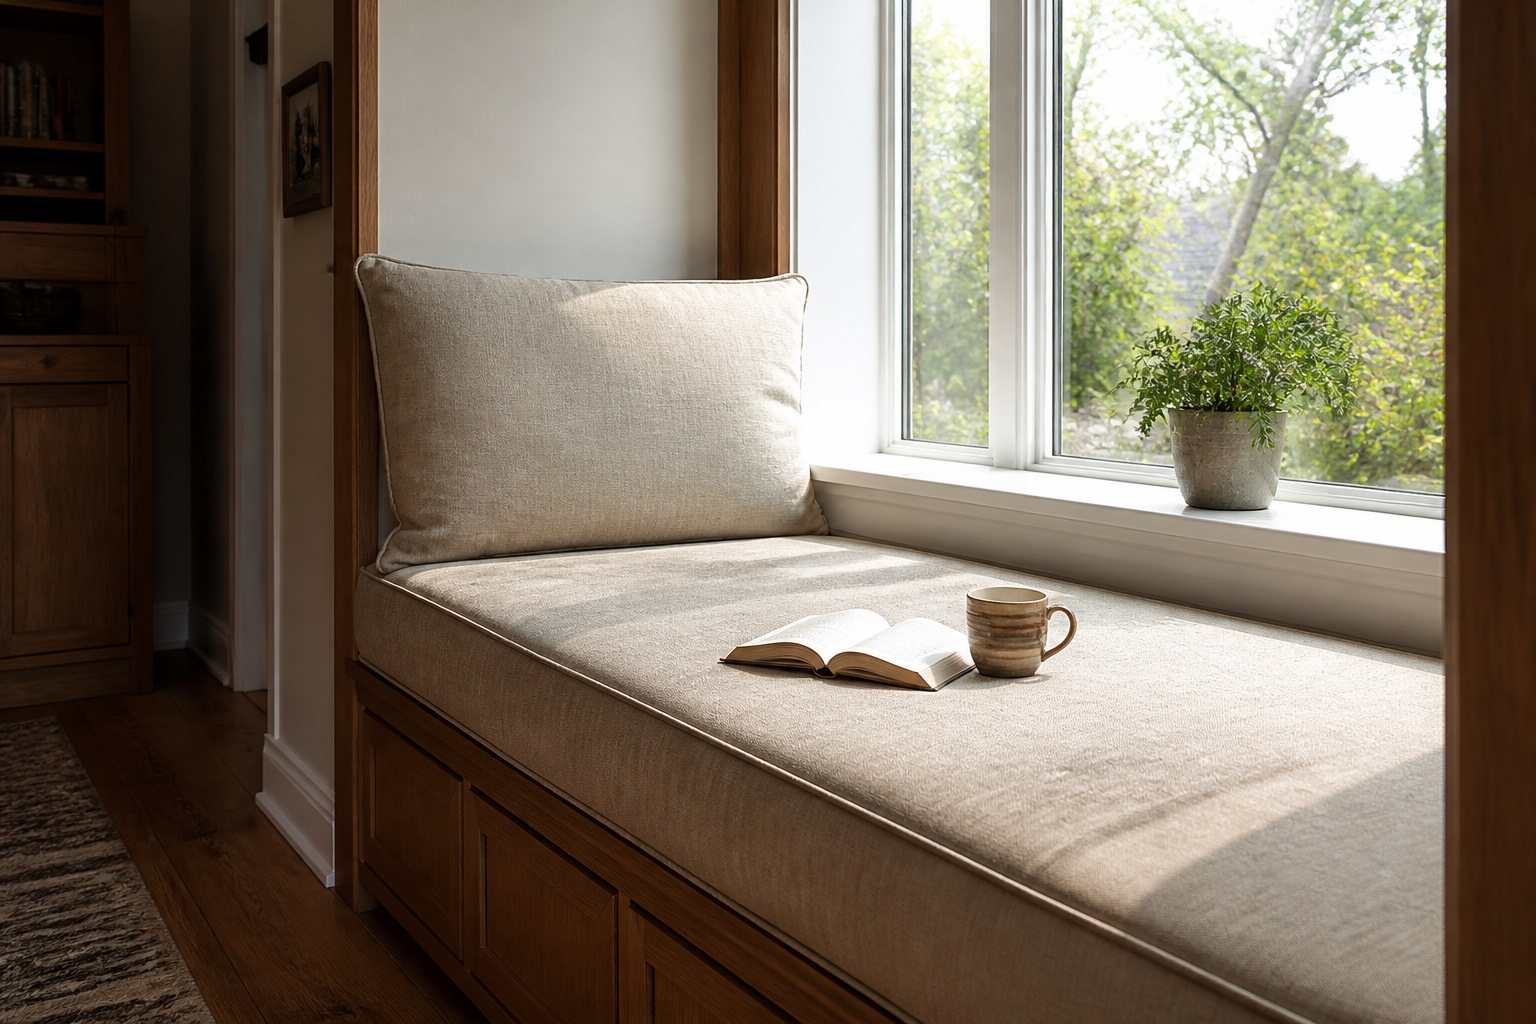
Depth, cushions, storage, and light—how to build or dress a window seat so it becomes a reading spot instead of a dumping ground for laundry.

Garden Decoration Beyond Beds: Lace, Mosaiculture, and Upcycled Yard Art
From dressed topiary and floral cyclists to license-plate dragonflies and lace between trees—garden decorations that give a yard a voice.
Kitchen Design Ideas: Layout, Storage, Light, and Finishes That Work
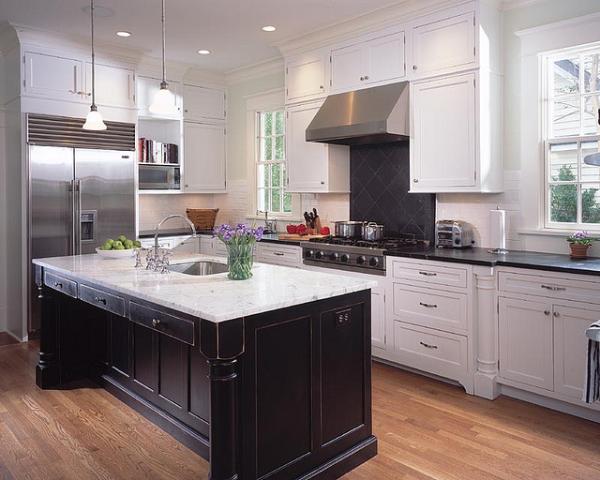
Practical kitchen design ideas—work zones, cabinetry, lighting, and durable finishes—so inspiration translates into rooms that cook and gather well.