
Basement Remodel Ideas for Home Theaters
Turn a basement into a media room with layout, lighting, seating, and finish ideas—from family dens to full cinema-style builds.
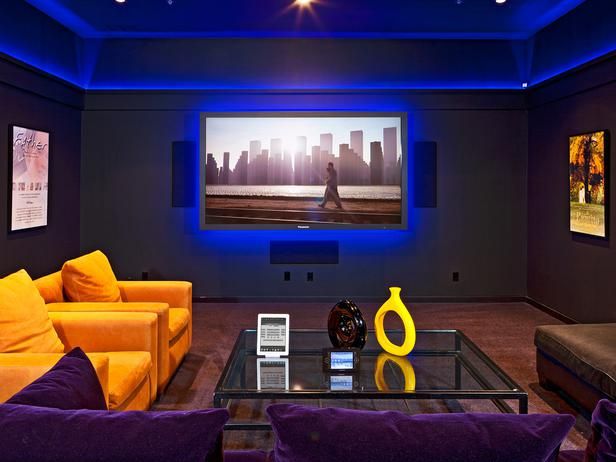
A dedicated home theater asks for a room that can hold a screen, seating, speakers, and cable runs without fighting the rest of the house. For many homeowners, the basement is the only space with enough volume, separation, and acoustic privacy to make that setup feel intentional. Attics get romanticized for bedrooms; basements often start as storage. Turning one into a media room is less about stuffing gear downstairs and more about planning sightlines, light control, seating comfort, and finishes that can handle both movie nights and everyday use.
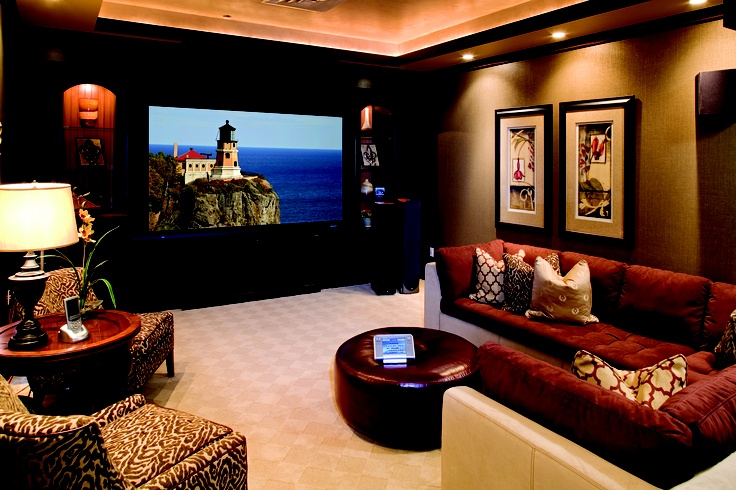
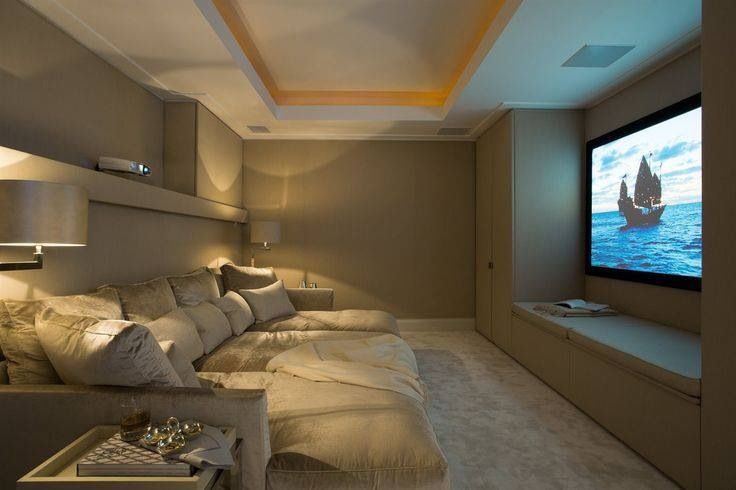
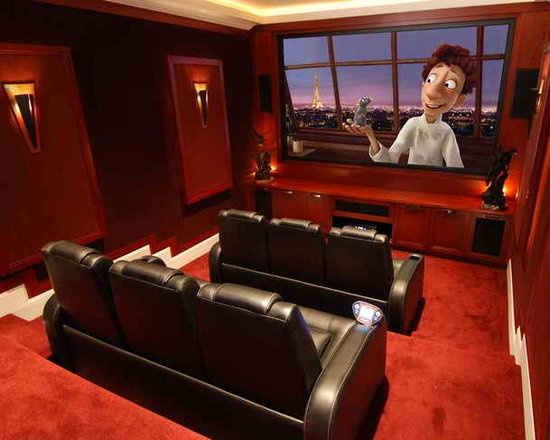
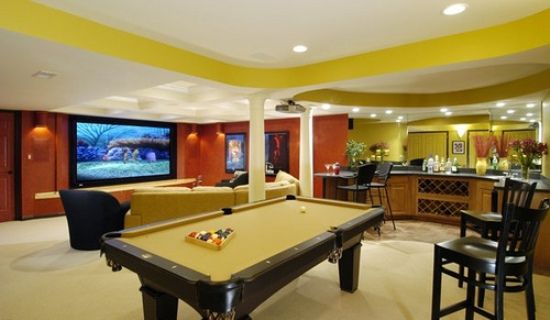
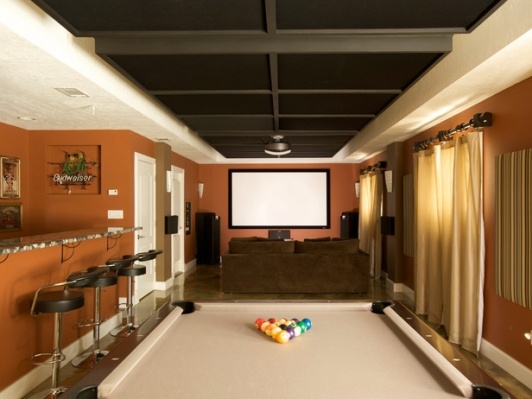
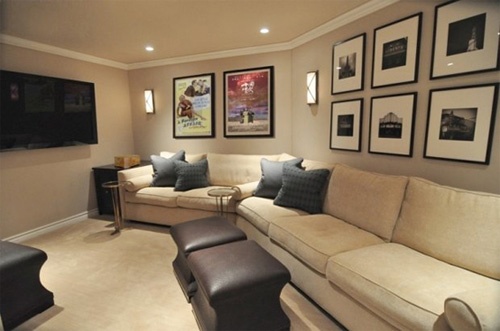
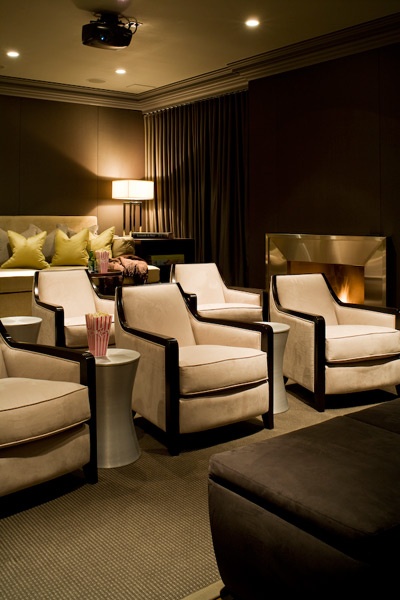
The galleries below collect basement home theater ideas ranging from modest family dens to fully built cinema rooms. Some are luxurious. All of them illustrate the same design problem: how to make a below-grade space feel like a destination instead of an afterthought.
Why basements suit media rooms
Basements already behave a little like theaters. Exterior windows are fewer or absent, which helps with light control. Structural separation from bedrooms can reduce noise complaints. Floor plates are often large enough for a screen wall, a seating row or two, and storage for media gear. The trade-offs are real—moisture, low ceilings, awkward columns, HVAC noise, and egress rules—but they are solvable with planning rather than wishful thinking.
Before picking paint colors or lounge chairs, confirm the room can be dry, warm enough for long sittings, and electrically ready for amplifiers, displays, and lighting. A beautiful sofa in a damp corner is not a remodel; it is a future regret. Address waterproofing, insulation, and ventilation first. Then treat the theater as a finished room with a job: dark enough to watch, comfortable enough to stay, clear enough to navigate with the lights down.
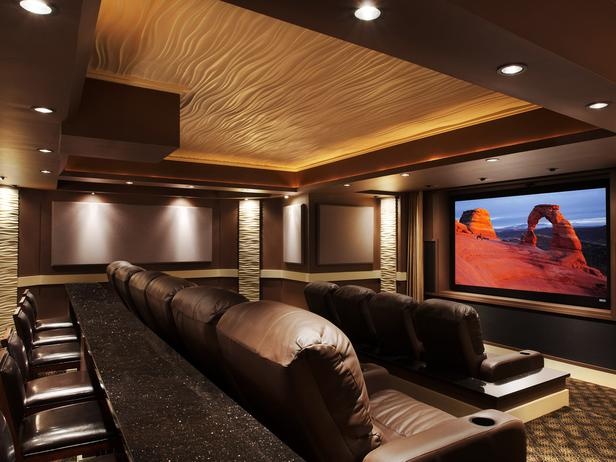
Layout: screen, seats, and circulation
Start with the screen wall. Choose the wall with the fewest interruptions from stairs, mechanical rooms, or doors that must stay open. Measure viewing distance before you fall in love with a giant display; bigger is not automatically better if necks crane or seats sit too close. Keep a clear path behind or beside seating so people can enter mid-movie without climbing over knees.
Columns and low beams are basement realities. Work with them. Wrap a column as a design feature, place a sideboard against an awkward stub wall, or angle a sofa to respect a beam line rather than fighting it. Multilevel platforms look cinematic when ceiling height allows; when it does not, a single well-chosen sectional and a proper screen can still feel intentional.
Storage belongs in the plan, not as an apology afterward. Media cabinets, closed shelves for games and remotes, and a place for coats or blankets keep the room from reverting to clutter. If the basement also serves as overflow living space, design zones: theater focus in one bay, quieter seating or a wet bar in another, so the screen does not dominate every activity.
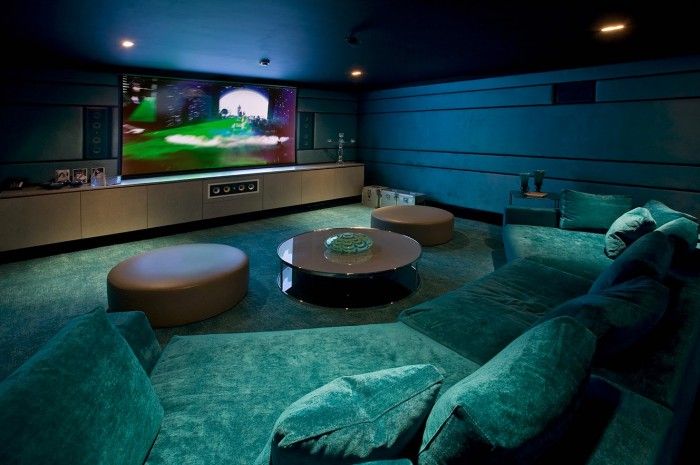
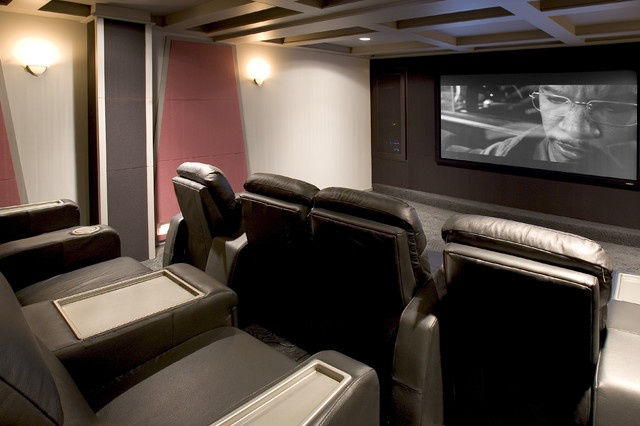
Light, color, and acoustics
Light control is half the theater. Use blackout treatments on any windows, dimmable layered lighting, and bias lighting behind the screen if glare or eye fatigue is an issue. Avoid glossy floors and walls that bounce projector or television light into viewers’ eyes. Deep neutrals, soft charcoals, warm browns, and muted jewel tones photograph beautifully in galleries for a reason: they disappear during a film and look rich when the lights come up.
Acoustics matter even in casual setups. Soft furnishings, rugs, drapery, and upholstered seating absorb echo from concrete and drywall. If budget allows, consider acoustic panels that look like art or fabric walling rather than studio foam. Speaker placement should respect the room’s real geometry; a perfect diagram on paper fails if a duct chase owns the corner where a surround speaker should live.
Furniture that earns its footprint
Theater seating ranges from dedicated recliners to deep sectionals and modular loungers. Choose for how your household actually watches: sports with friends need flexible seating; film nights reward aligned rows and cupholders; mixed use favors furniture that does not look ridiculous with the television off. Durability and cleanability matter downstairs, where snacks and kids often meet carpet.
Tables, ottomans, and console cabinets should leave remote reach and cable management solved. Hide power strips. Label HDMI runs. Give the AV receiver ventilation and access. A room that looks magazine-ready but cannot be serviced becomes a museum of blinking lights behind a locked cabinet.
Styles you can steal from the gallery
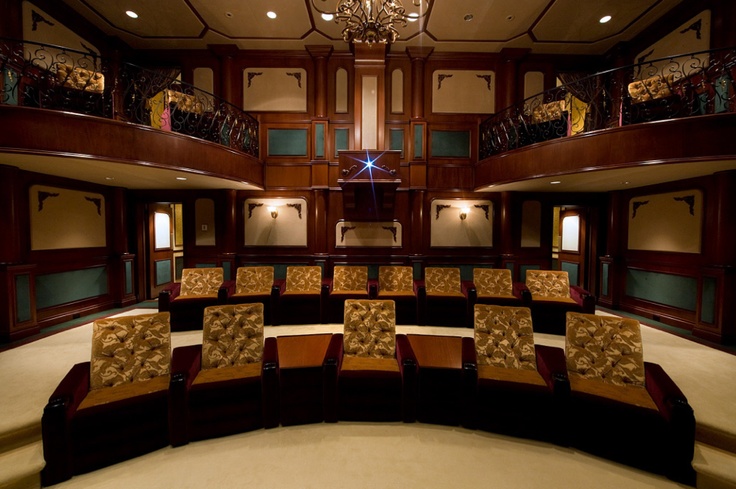
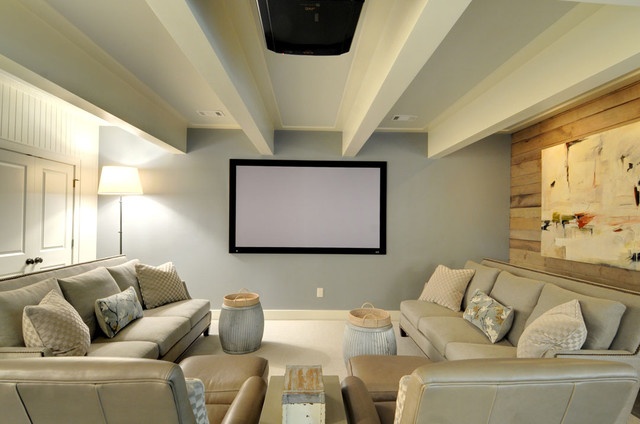
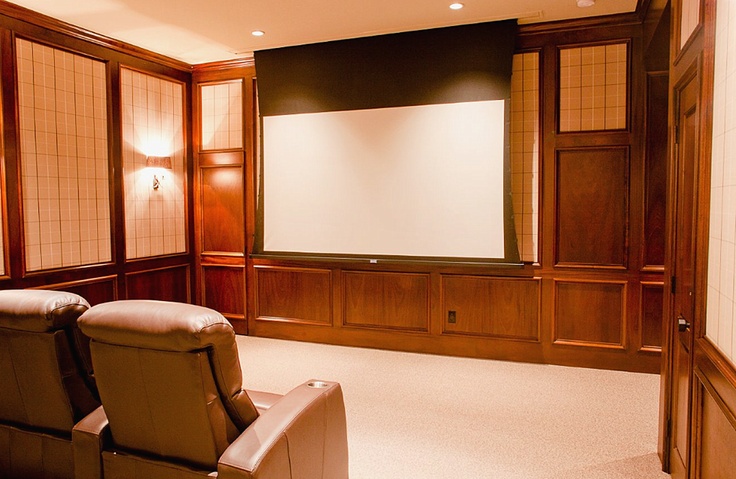
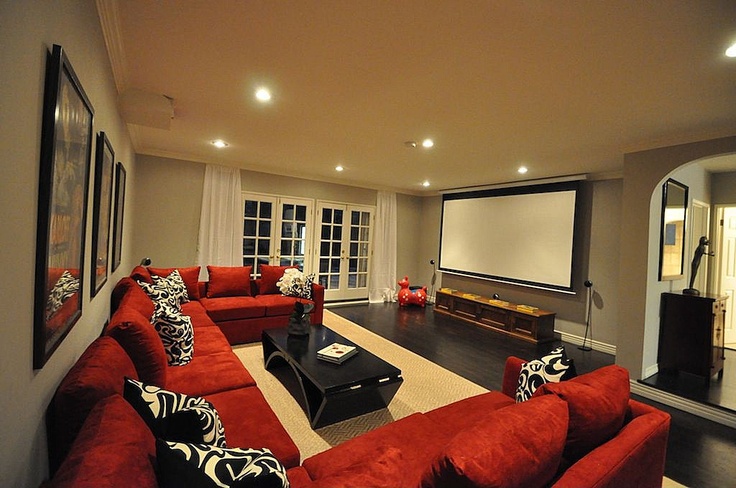
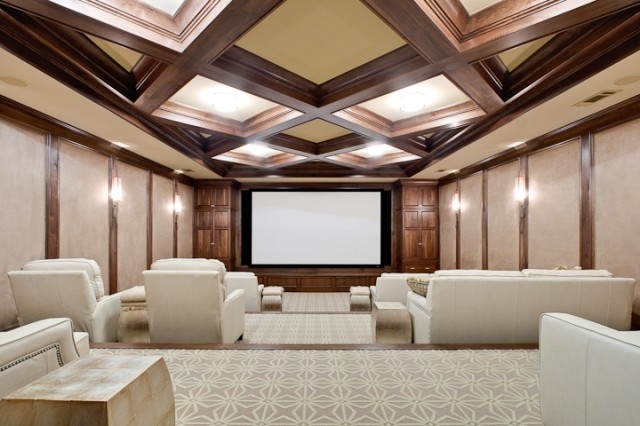
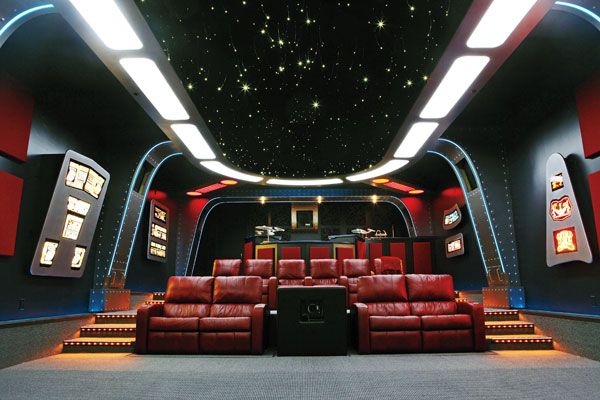
Some basement theaters lean cinema-dark: velvet, sconces, framed posters, a proscenium feel around the screen. Others stay living-room warm: wood tones, soft textiles, a fireplace adjacent to the display. Still others go modern-minimal—flat panels, low furniture, restrained art—so the basement does not feel themed. There is no single correct look. Match the upstairs house enough that the downstairs does not feel like a rental add-on, then exaggerate darkness and comfort just enough for movies.
Bars, snack counters, and game tables appear often in ambitious remodels. They work when circulation remains clear and wet areas are detailed for spills. If square footage is tight, skip the full bar and keep a small server cabinet; the screen experience matters more than a second kitchen.
Budget realism without killing the dream
Not every basement needs stadium seating and a projection booth. A strong television, thoughtful seating, dimmers, a rug, and cable discipline already outperform a neglected storage bay. Spend first on dryness, electrical capacity, and seating comfort; upgrade speakers and screen size when the room proves it gets used. Dream images are useful as targets, not as shame if your version is smaller.
When you study the photographs, notice recurring practical moves: seating aimed squarely at the screen, side tables within reach, lighting that can go near-black, finishes that hide wear, and storage that keeps remotes from living on the floor. Copy those habits even if your palette is different.
Before you build
- Confirm moisture control and code-compliant egress where required.
- Map screen wall, seating distance, and speaker positions on paper.
- Plan electrical circuits, network runs, and ventilation for equipment.
- Choose dimmable lighting and blackout for any windows.
- Pick seating for real household habits, not only for photos.
- Budget storage and cable management as part of the finish work.
A basement home theater succeeds when the room disappears during the movie and still feels welcoming when the credits end. Use the ideas above as a menu, not a mandate—then build the version your house can honestly support.

Comments
Continue reading

Sculptural Shoes That Were Never Meant to Walk Far
When footwear leaves the sidewalk: gallery heels, unwearable lasts, and object-shoes that belong on a plinth more than on a commute.

Ads That Live on the Floor, the Street, and the Mall
Ambient and out-of-home advertising that uses pavement, escalators, parking lots, and mall floors as the media—not a magazine page.
Attic Bathroom Design Ideas: Light, Layout, and Roof-Friendly Fixtures
Design ideas for converting an attic into an extra bathroom—working with slopes, skylights, wet-zone materials, eaves storage, and fixture placement.